Modern Primary Suite Design: Seven Details That Shape Daily Life
The primary suite is not the room most guests will see. That is exactly why it should be designed around YOU.
Often, it is where two people with different schedules, belongings, and preferences need the same rooms to work cohesively.
A beautiful bedroom photograph may draw attention, but the real success of a primary suite is quieter: the lighting is where you need it, the room gets dark enough for sleep, the bathroom functions well for two, and everyday belongings have somewhere to go.
Credit: Ellen Renee Photography
The primary bedroom and bathroom shown throughout this post are part of the modern Lake Conroe home we couldn’t find, so we built.
I kept the interior architecture minimal, but I did not want the suite to feel empty or impersonal. Comfort comes through the custom furniture, walnut cabinetry, layered textiles, flexible lighting, concealed storage, and details planned around the two people who use these spaces every day.
Whether you are planning a primary suite for a new construction home or renovating an existing bedroom and bathroom, these seven details will have a lasting effect on how the space looks, feels, and functions.
1. Plan the Primary Suite as One Connected Space
A primary suite may include several separate rooms, but they should not be planned as unrelated spaces.
The bedroom, bathroom, closet, and water closet each serve a different purpose. Their relationship to one another determines how easily two people can move through the suite, get ready at the same time, access clothing, and maintain some privacy.
In our home, the primary bathroom sits directly beside the bedroom, while the walk-in closet is accessed separately. A separate water closet adds privacy without closing off the rest of the bathroom. The more active parts of the morning routine can happen nearby while the bedroom remains relatively quiet and uncluttered.
This type of planning begins with circulation.
Before selecting tile, plumbing fixtures, furniture, or paint, consider:
Which areas will be used first in the morning?
Can one person get ready while the other is still sleeping?
Is the closet convenient to both the bedroom and bathroom?
Do door swings interfere with pathways or furniture?
Is there enough room for two people to pass comfortably?
Which functions should feel connected?
Which ones need more privacy?
In a new construction project, these questions can influence the floor plan itself. During a renovation, they may lead to moving a doorway, adjusting the vanity, improving the closet, or changing how the bathroom is divided.
The goal is not simply to fit every required room into the available square footage. The sequence between them should make sense.
For anyone still at the beginning of a remodel, Planning a Modern Home Renovation: A Better Place to Start covers the early decisions that should come before construction begins.
2. Design a Primary Bedroom and Bathroom for Real People
A shared primary suite may be designed for two people, but that does not mean both people use it in the same way.
They may wake at different times, prefer different levels of light, need different amounts of bathroom storage, or have very different wardrobes. Hello, shoes.
One person may read in bed while the other wants complete darkness. One may need more hanging space, while the other needs shelves or drawers. One may leave the house early and need to get dressed without turning on every light in the suite.
Good design begins with those differences instead of pretending they do not exist.
Credit: Ellen Renee Photography
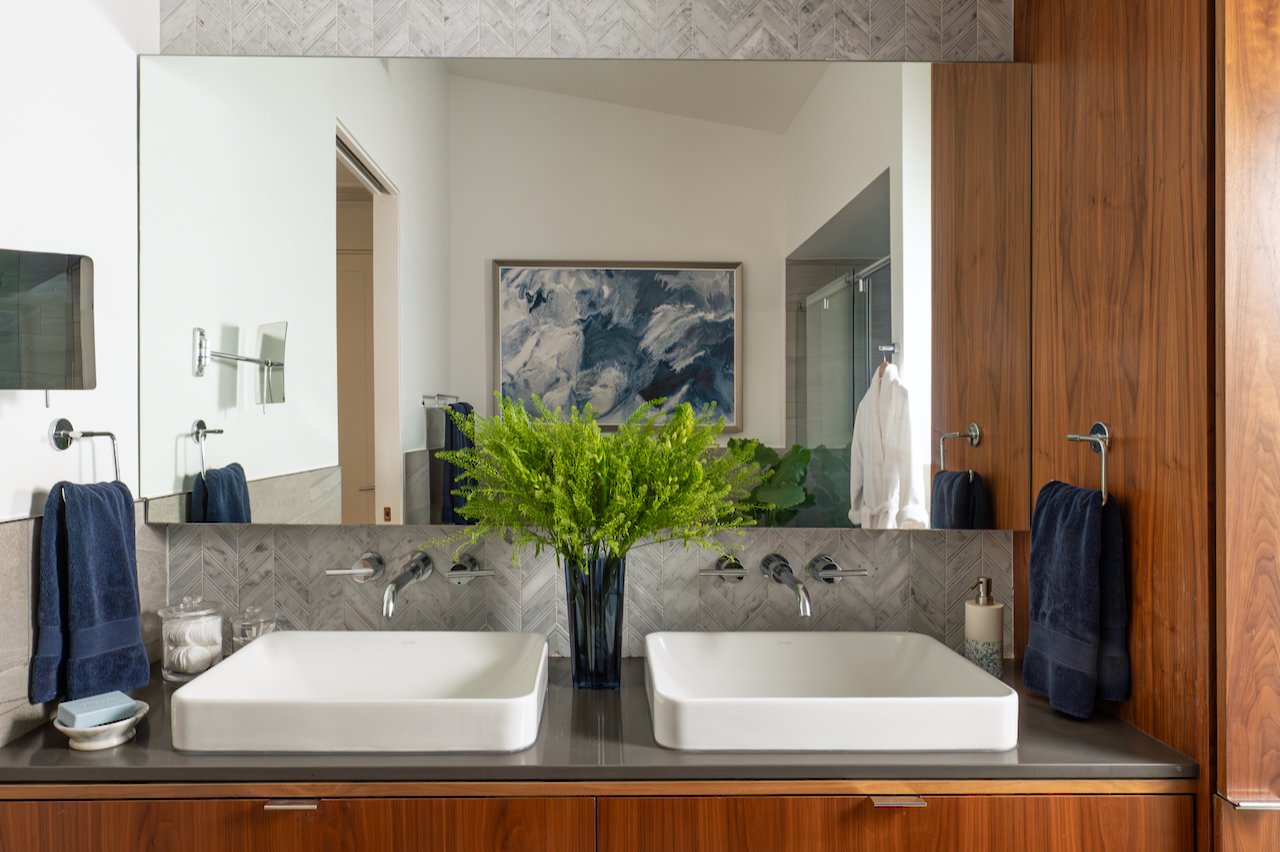
In our bathroom, two Kohler vessel sinks give each person a defined area at the floating walnut vanity. Wall-mounted chrome faucets keep the countertop visually clean and leave more usable space around the sinks. The walk-in closet includes storage for both of us, while the walnut bedside tables provide personal storage on each side of the bed.
The room feels balanced, but it was never based on the idea that everything needed to be divided perfectly in half.
Questions to Ask When Planning a Primary Suite for Two
Do both people get ready at the same time?
Who wakes up or goes to sleep first?
Does either person read in bed?
How much darkness does each person prefer?
What needs to remain within reach of the bed?
How should closet storage be divided?
Which bathroom products should remain visible?
Where will phones, watches, books, and chargers go overnight?
These may sound like small details. In practice, they have more influence on daily life than most decorative accessories ever will.
The suite should support the people who live there, not ask two people to adapt to one generic routine.
3. Give Everyday Belongings a Place in the Primary Suite
Minimal rooms do not stay minimal without adequate storage.
A clean primary suite is not created by having fewer daily necessities. It is created by giving those necessities somewhere to go.
Storage should be planned throughout the suite rather than concentrated entirely in the closet. Clothing, linens, toiletries, books, charging cords, medications, hair tools, and everything used before bed should be stored close to where it is needed.
Useful storage may include:
Drawers in bedside tables
Concealed bathroom cabinetry
Outlets located inside or near vanity storage
Closet sections designed around actual wardrobes
Accessible storage for frequently used products
Separate space for linens and backstock
A place for laundry that does not interrupt circulation
The floating walnut vanity in our bathroom keeps the room visually open while still providing concealed storage. The cabinetry also brings warmth into a bathroom with otherwise restrained finishes and connects visually to the walnut furniture in the bedroom.
The bedside tables are equally practical. They provide personal storage without requiring more furniture or leaving everything sitting on top in full view.
Good storage is not measured only by the number of cabinets or the total size of a closet. It works when it is in the right place, easy to use, and suited to the belongings that will actually be stored there.
This is one reason custom cabinetry and furniture can be so valuable. They allow the storage to respond to the room and its users instead of requiring the users to adapt to generic dimensions.
“A beautiful primary suite is not created by one dramatic feature. Its real value is in how all the details work together to support daily life.”
4. Layer the Lighting
A primary suite needs more than one kind of light.
Bright overhead lighting may be helpful for cleaning or getting dressed, but it is rarely what you want late at night. Vanity lighting needs to illuminate the face well. Bedside lighting should feel softer and more personal. The shower, closet, and water closet each have their own lighting needs.
A complete primary-suite lighting plan may include:
Ambient ceiling lighting
Bedside lamps
Vanity lighting
Shower lighting
Closet lighting
Dimmers and lighting scenes
Automated or app-based controls
The sculptural lamps beside our bed bring light down from the ceiling to a more personal level. Their shape also contributes to the room during the day, so they function as both lighting and an important part of the furniture composition.
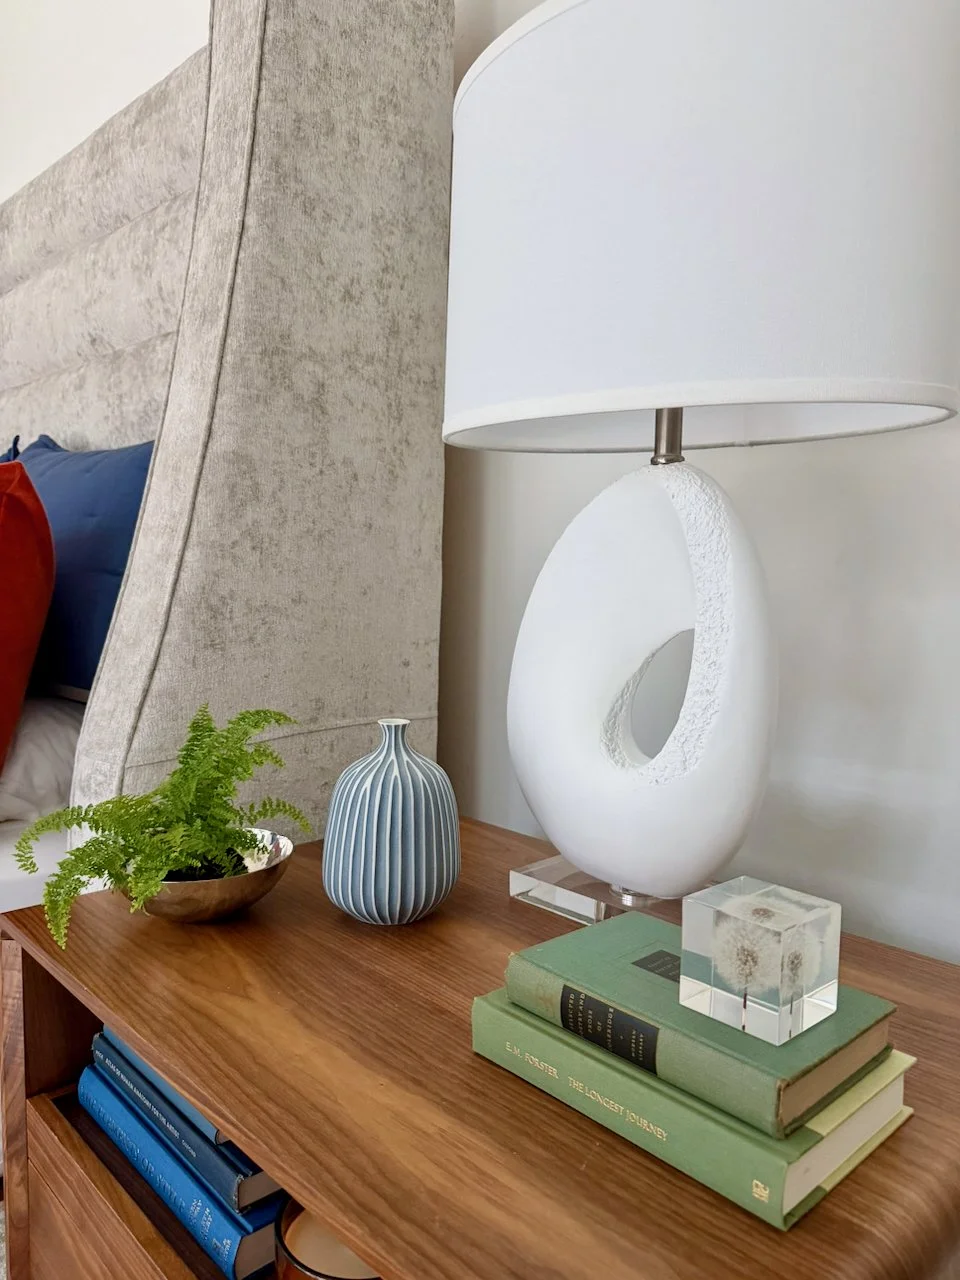
Dimmers allow the suite to change throughout the day. The lighting can be brighter in the morning and soften in the evening. Home automation makes those adjustments easier, particularly when the lighting controls work alongside the automated window treatments.
Lighting also needs to be planned in relation to the furniture and architecture. Electrical boxes, outlets, switches, and controls are installed long before the room is furnished.
Bedside lighting should align with the bed and nightstands. Vanity lighting should relate to the mirrors, sinks, and faucets, not simply land wherever installation happens to be easiest.
A lamp may feel like a finishing detail. The outlet, switch location, furniture plan, and lighting circuit behind it are not.
5. Plan for Daylight, Privacy, and Sleep
The large window in our bedroom brings in natural light and frames a view of the wooded landscape around the house. That connection to nature is one of the room’s strongest features.
It also creates practical questions about privacy, glare, heat gain, and darkness.
Window treatments in a primary bedroom are not simply an accessory added at the end. They are part of the room’s lighting, privacy, temperature, and sleep strategy.
Important decisions include:
Whether complete blackout is needed
How early morning light enters the room
Whether privacy needs change throughout the day
How much of the view should remain visible
Where the shades will stack when open
Whether the treatments should be manual or automated
Where power and controls need to be located
Our automated treatments allow us to enjoy the view during the day and create privacy or darkness when needed. They preserve the clean architecture of the window without adding unnecessary visual weight.
For new construction, power and blocking for motorized shades should be planned before the walls are closed. In an existing home, the measurements, mounting conditions, fabric, lining, and operating system still need to be considered together.
Blackout shades can improve sleep, but the word “blackout” on a fabric sample does not guarantee a fully dark room. Side gaps, mounting location, shade style, and the relationship between functional shades and decorative treatments all affect the final result.
I discuss this in more detail in Rethinking Window Treatments: Where Light Meets Modern Design in Southeast Texas, including why window treatments should be addressed much earlier than many homeowners expect.
6. Invest in What You Use Every Day
A primary bedroom does not need to be filled with furniture. The pieces it does contain should be comfortable, appropriately scaled, and made to last.

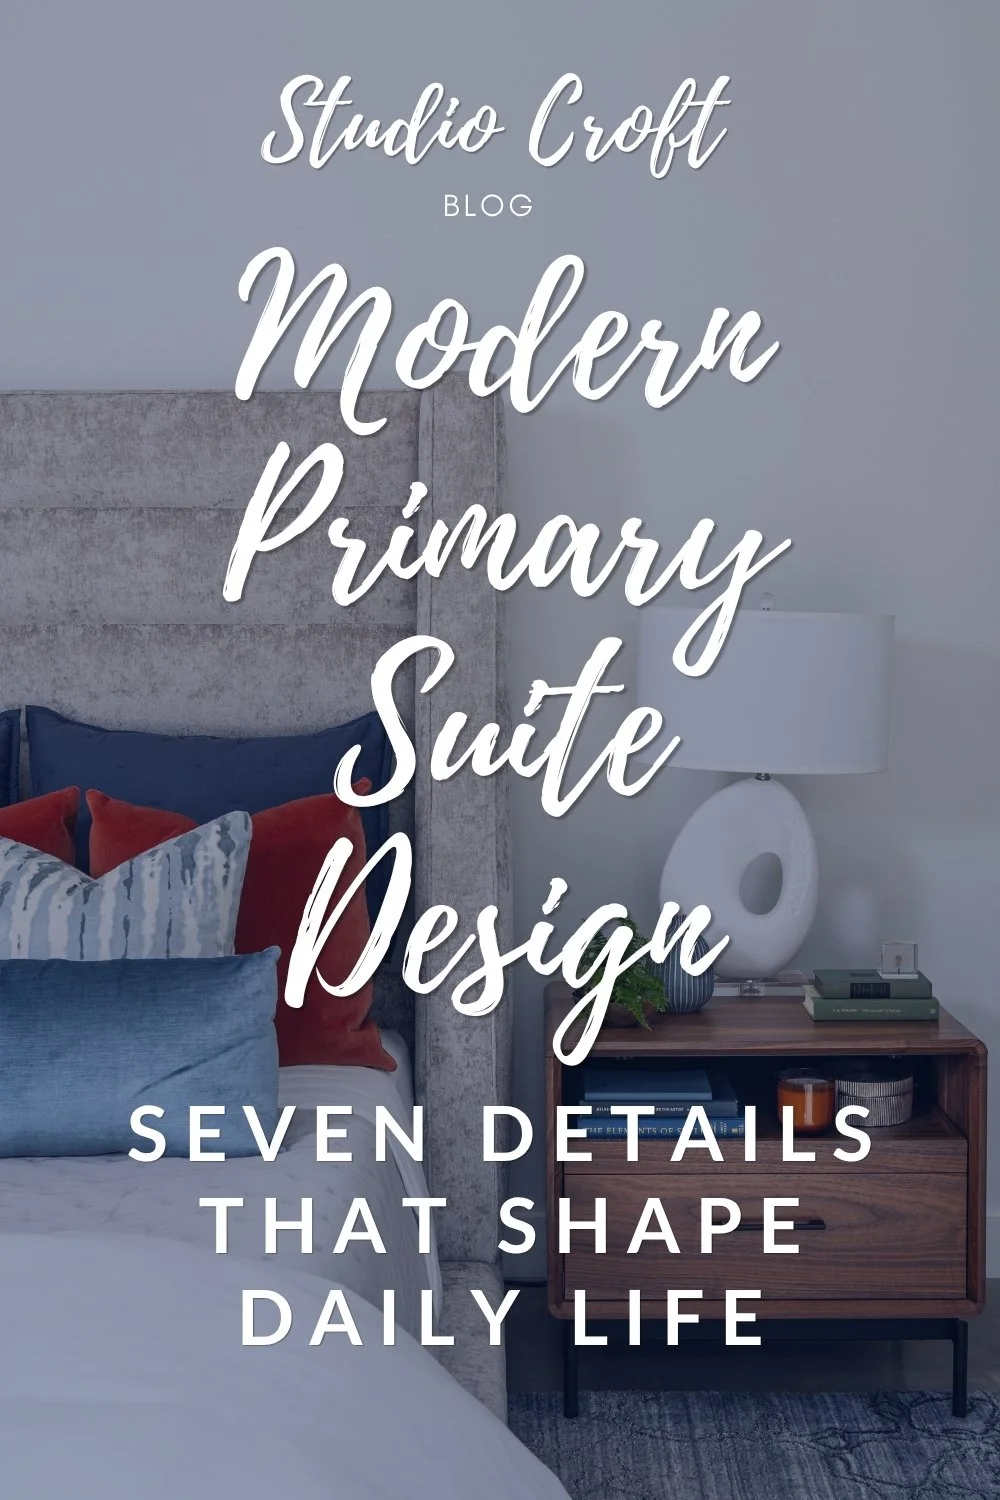
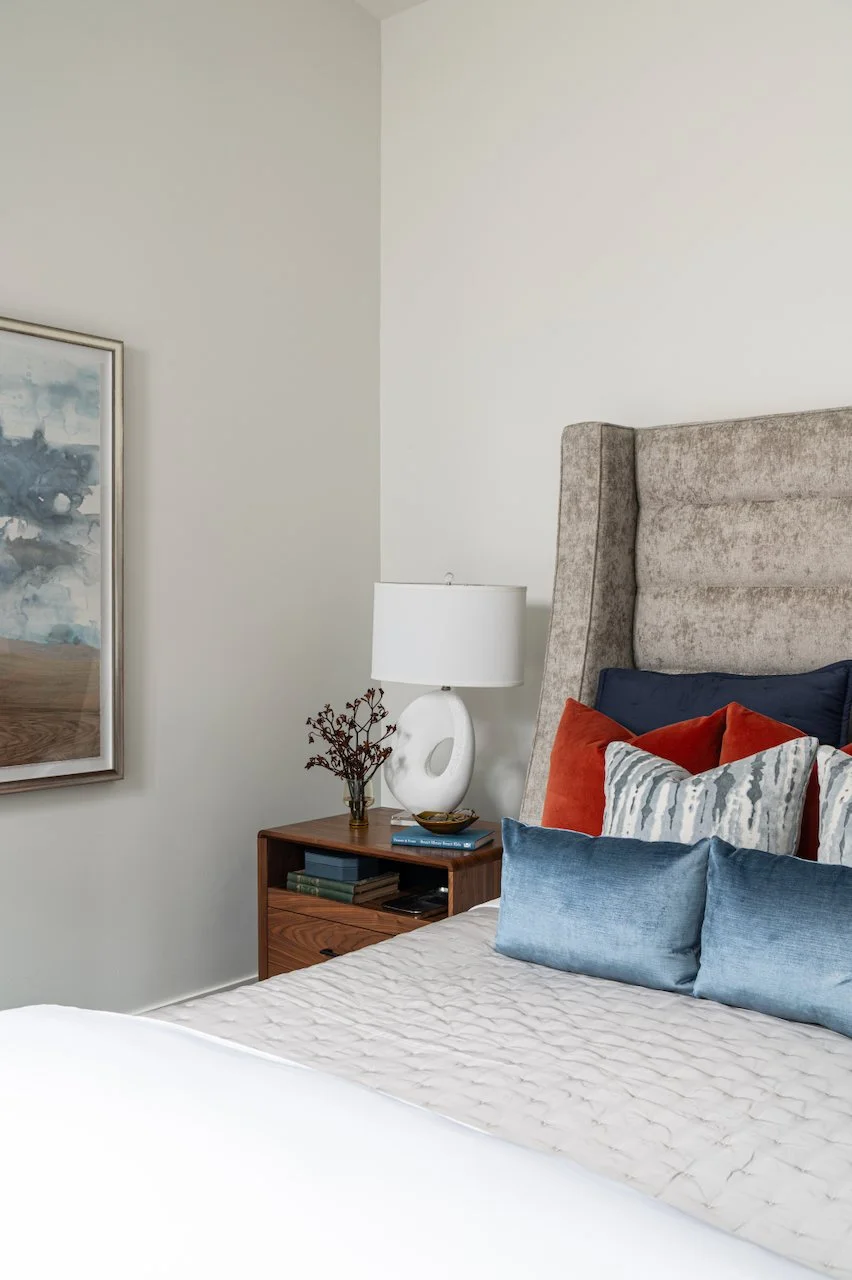
The custom upholstered bed in our room was made by Nathan Anthony Furniture in California. Its scale and proportions give the minimalist room a strong center without requiring a heavily decorated wall behind it.
The walnut side tables have integrated power, useful drawers, and enough surface area for the sculptural lamps. A high-quality designer rug softens the polished concrete floor and makes the room more comfortable underfoot.
The bed is layered with:
A hybrid mattress
Hospitality-quality linens
Velvet accent pillows
A bamboo quilted blanket
A bamboo duvet cover with a down insert
Layers that can be adjusted throughout the year
The materials are restrained, but the room still has depth. That comes through upholstery, velvet, walnut, bedding, and the softness of the rug rather than through additional decoration.
These are also the elements we physically use every day.
Credit: Ellen Renee Photography
When prioritizing the budget for a primary bedroom, I would start with:
The mattress and bed
Window treatments
Bedside lighting
Personal storage
A properly scaled rug
Bedding and textiles
A minimalist room gives each piece more visual importance. There are fewer places for poor proportions, weak materials, or the wrong scale to hide.
Selecting fewer, better pieces allows the room to feel finished without filling every wall and corner.
Not every item needs to be custom, but foundational pieces are often where customization makes the greatest difference. I share more about that distinction in Do I Need Custom Furniture for My Home?.
7. Coordinate the Custom Details Early for Primary Suites
Many of the details that make a primary suite feel easy to use are difficult to add at the end of a project.
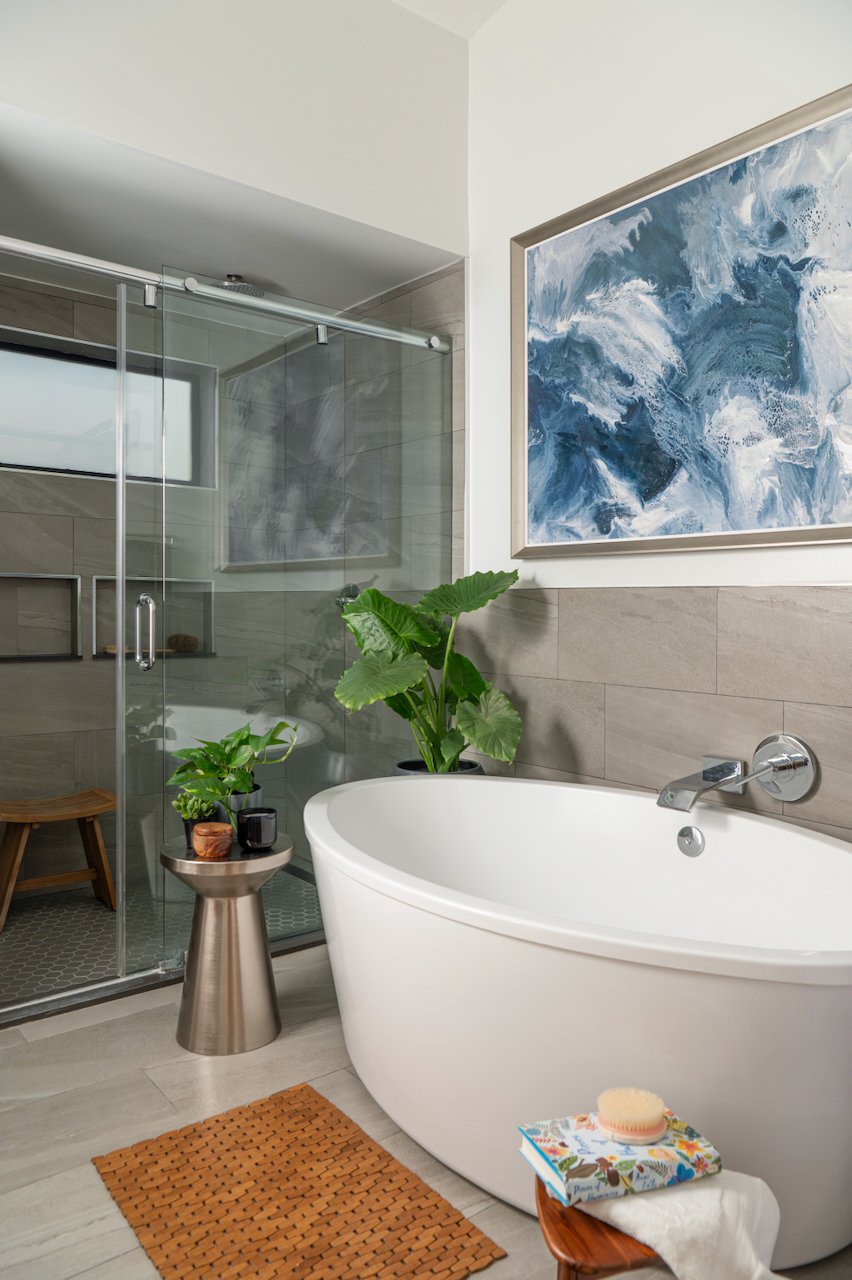
Our bathroom includes wall-mounted faucets, Kohler vessel sinks, a floating walnut vanity, a freestanding tub, and a walk-in shower with a custom glass enclosure. Each of those elements affected other decisions.
The faucet height had to coordinate with the vessel sinks and countertop. The plumbing needed to be placed precisely inside the wall. The vanity height affected the final sink height. The mirrors and lighting had to relate to both. The custom shower glass could only be measured after the surrounding finishes were installed.
Other details worth coordinating early include:
Electrical outlets and switches beside the bed
Power for automated window treatments
Blocking for shade hardware
Vanity and sink heights
Faucet and mirror placement
Shower glass dimensions
Lighting controls and dimmers
Closet cabinetry
Furniture clearances
Door swings and pathways
This coordination matters in both renovations and new construction.
In a renovation, it can be tempting to leave plumbing, electrical, and door locations exactly where they are. Sometimes that is the right decision. In other cases, designing around an inefficient layout limits the project before it really begins.
New construction presents a different challenge. There may be more flexibility, but decisions still have to be made before the homeowner can fully picture the finished room.
That is where a clear design plan becomes essential.
Builders, contractors, and trades are essential, but they are not there to develop the vision. They are there to bring a clear plan to life.
When the details are coordinated early, the room simply works. Faucets align correctly. Lighting lands where it should. Furniture fits the wall. Shades disappear neatly when open. Storage supports the daily routine.
The finished space may appear simple. Getting there requires careful planning.
A Primary Suite Should Support Ordinary Days
A beautiful primary suite is not created by one dramatic feature.
The freestanding tub matters. The custom bed matters. The walnut cabinetry, vessel sinks, sculptural lamps, and automated shades all contribute to the finished space.
Their real value is in how they work together.
A successful primary suite supports rest, privacy, storage, bathing, dressing, and the different routines of the people who share it. It creates a private place within the larger home where the pace can change a little.
It does not need to imitate a hotel or pretend to be a spa. It should feel specific to the people who live there.
That is what makes the space feel luxurious.
Not simply the size of the bathroom or the price of the furniture, but the sense that the suite has been planned around daily life.
If you are building a modern home or renovating an existing primary suite, early design guidance can connect the architecture, storage, lighting, furnishings, window treatments, and custom details before expensive decisions are locked into place.
Studio Croft provides designer-led new construction, renovation, and full-service interior design for design-forward homes throughout Lake Conroe, Lake Livingston, Willis, Conroe, The Woodlands, Huntsville, Montgomery, and the greater North Houston area.
Explore how to work with Studio Croft or schedule a discovery call to begin planning your home.
Because Place Matters.