The Modern Lake Conroe Home We Couldn’t Find, So We Built It
When my family began looking for our next home ten years ago, we were not simply searching for more square footage.
We definitely needed more space and our family was expanding. With three children under five and one more on the way, we were very quickly outgrowing our 2 bedroom, 1980s starter home in the suburbs. But we were also looking for something more specific: a home that felt aligned with the life we were building.
We wanted spaciousness, natural light, a stronger connection to nature, and more design-forward interiors, a modern architectural point of view. We wanted a home that felt intentional from the floor plan to the finishes, not a house we would have to spend years trying to renovate to make truly feel like us.
The challenge was that we could not find it anywhere on the real estate market.
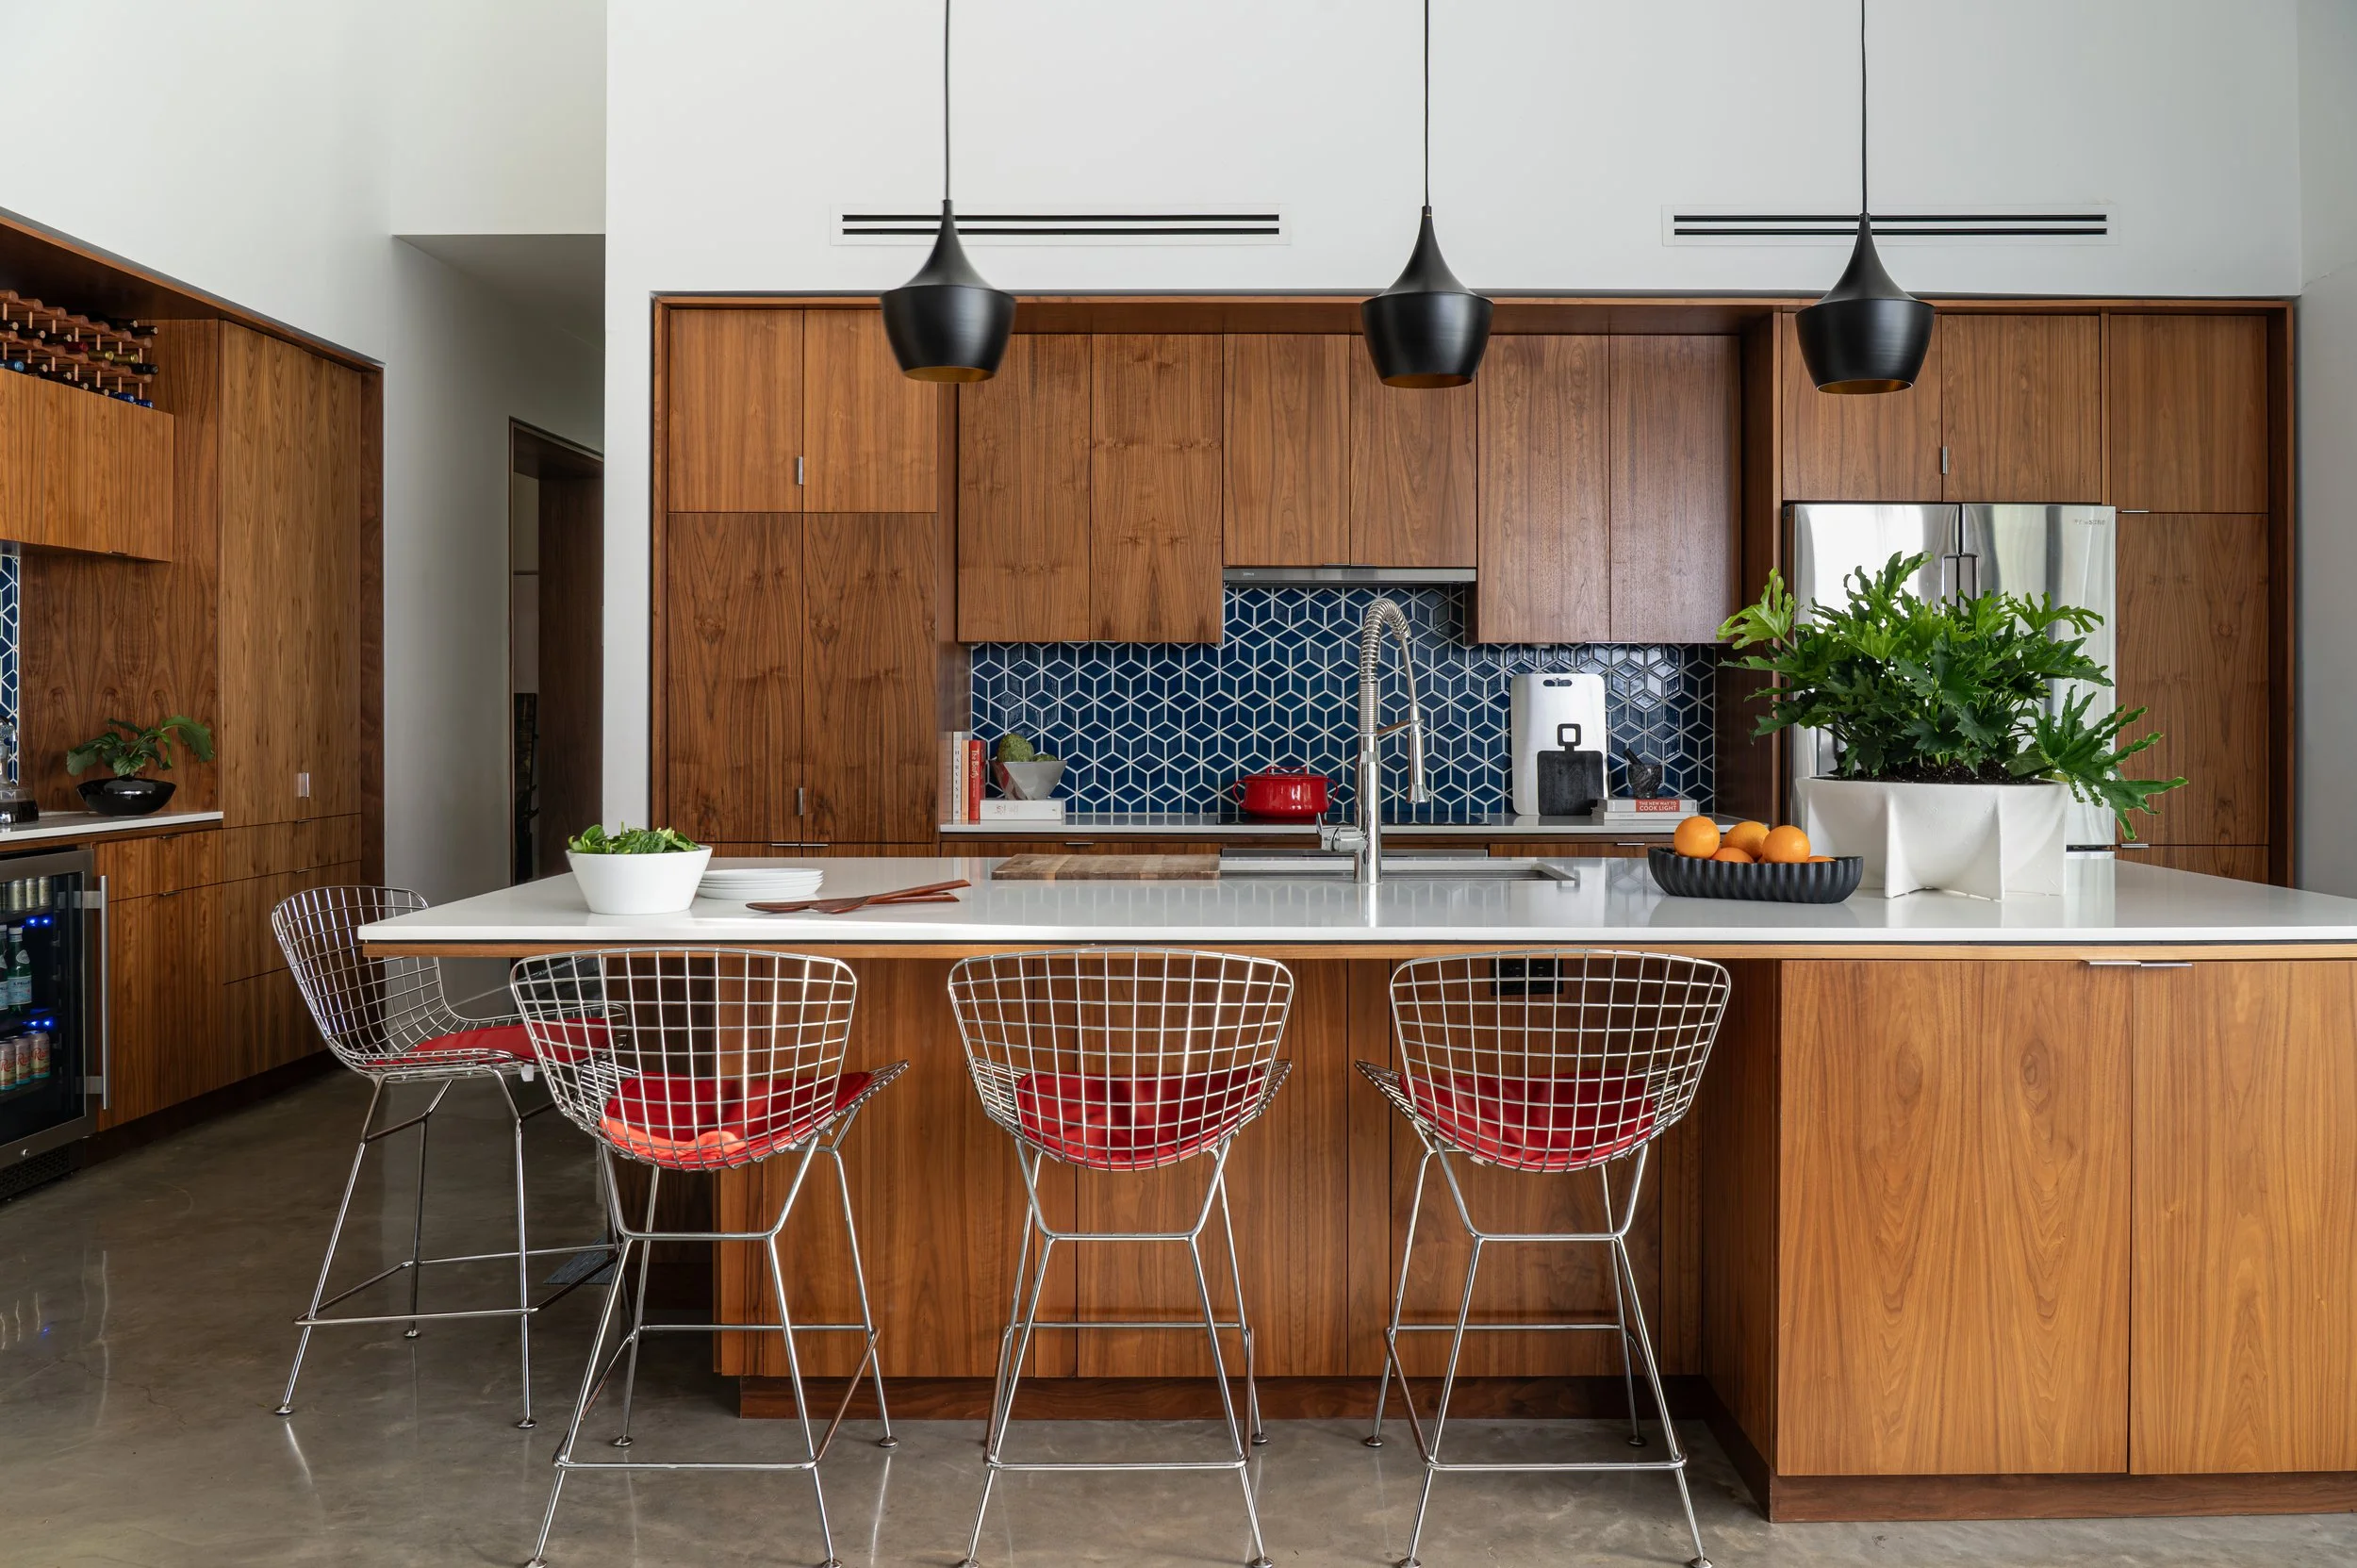
In our area of Southeast Texas, much of the available housing stock leaned very traditional. Even the newer and higher-end homes often followed familiar builder formulas. Many neighborhoods had community covenants and deed restrictions that limited architectural style, exterior materials, or site planning.
The more we looked, the more we realized that the modern home we wanted was not sitting on the market waiting for us.
So we designed and built it.
Choosing a Modern Home in a Traditional Market
Building a modern home in a more rural part of Texas was not the obvious path.
As we talked with real estate professionals, builders, and others in the industry, we heard plenty of hesitation. We were told that a modern home would be harder to sell. We were told it would be better suited to a more urban environment. We were told that traditional architecture was the “safer” choice for the area.
I understood the concern from a resale perspective, but I also understood something else: a home should be designed for the way people actually want to live.
“Modern design is not just an aesthetic preference. At its best, it is practical, edited, and deeply connected to function. It prioritizes light, flow, proportion, material, and use. It strips away what does not need to be there so the important things can stand out.
For our family, that approach made sense.”
Modern design is not just an aesthetic preference. At its best, it is practical, edited, and deeply connected to function. It prioritizes light, flow, proportion, material, and use. It strips away what does not need to be there so the important things can stand out.
For our family, that approach made sense.
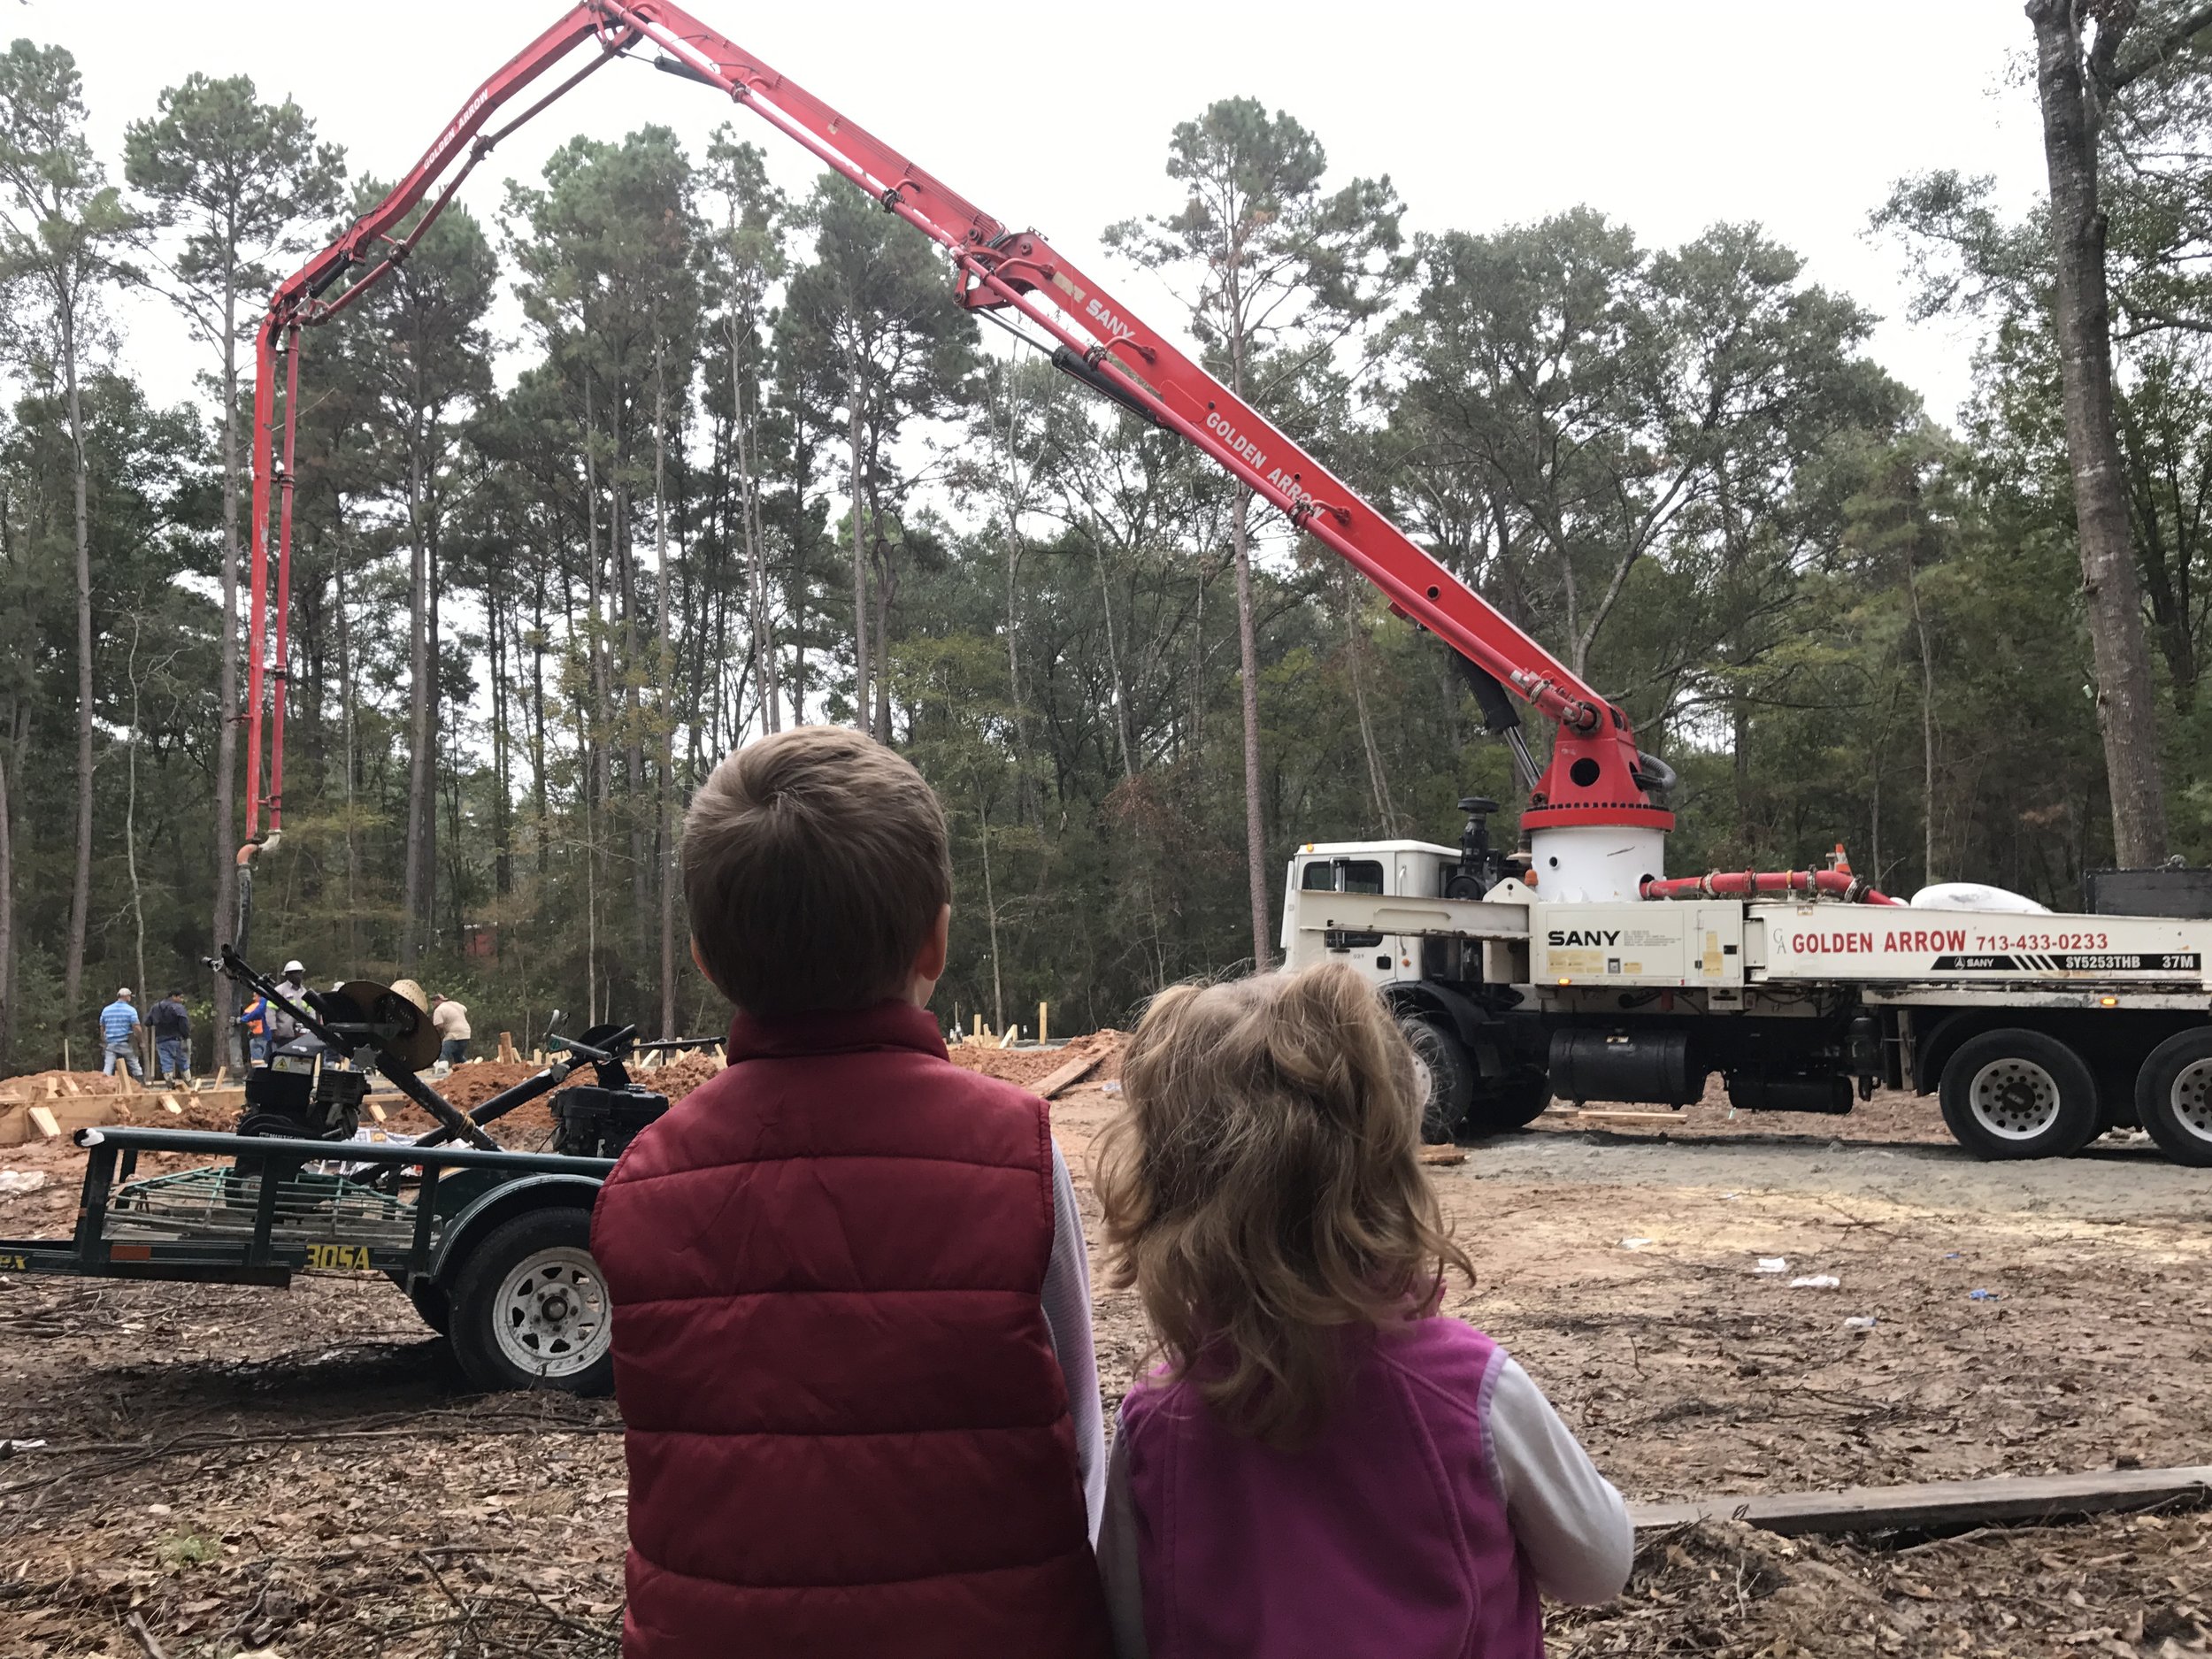
Watching the slab pour.

Site inspector.
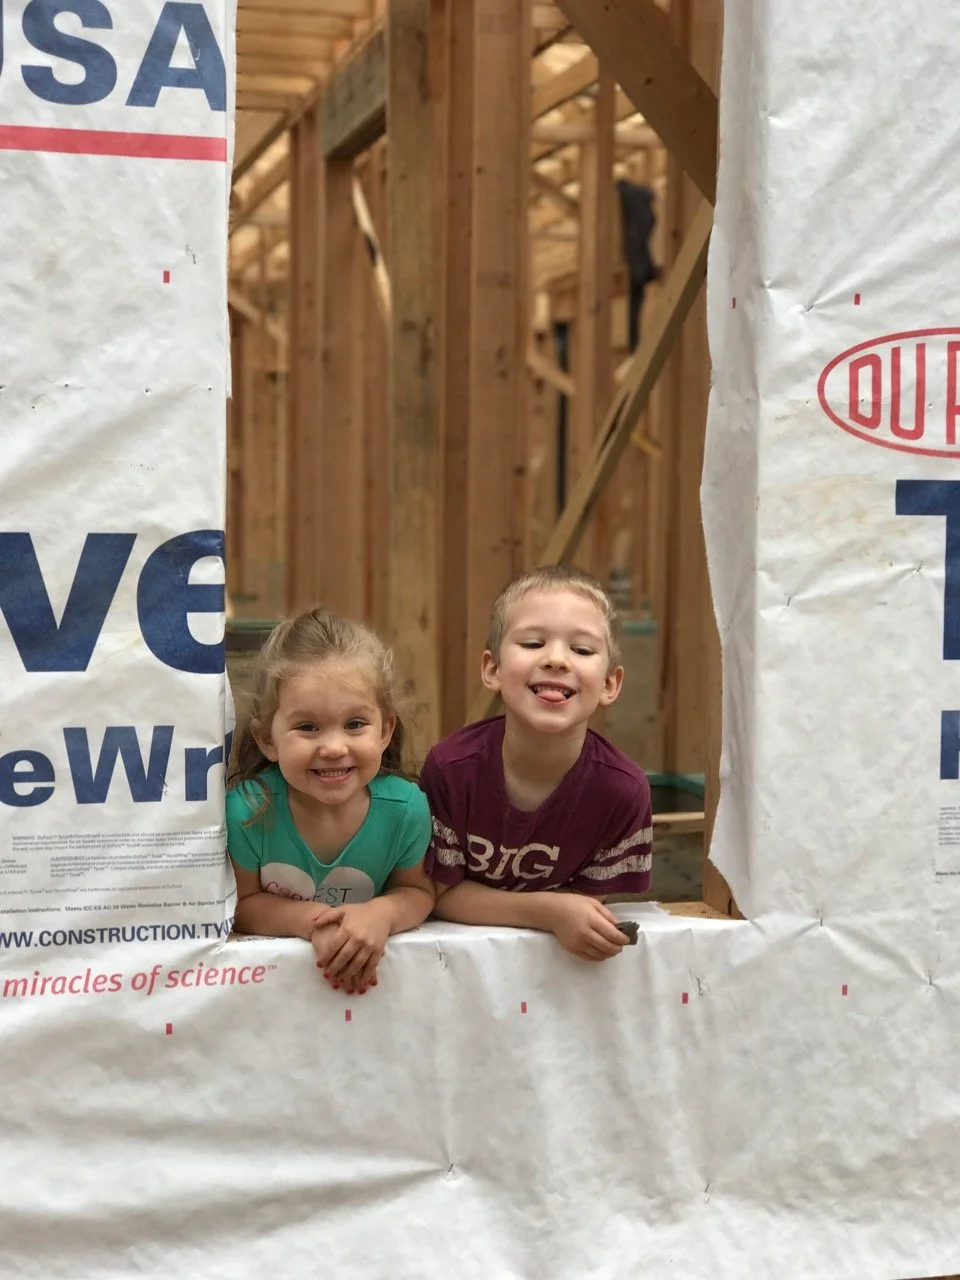
They still love this front window, 10 years later.
We wanted a home that could support daily life with four children, welcome friends and family, and feel connected to the natural surroundings. We wanted an open main living space that did not feel generic. We wanted a kitchen that functioned well, a dining area that could expand for gatherings, and a living room that felt comfortable without losing its architectural clarity.
We also wanted the home to have an authentic, design-forward point of view.
That is one of the things I value most in modern residential design. The best homes do not look like they were assembled from a list of trends. They feel specific to the people who live there, the land they sit on, and the life they are meant to support.
A Texas Home Designed Around Light, Land, and Daily Life
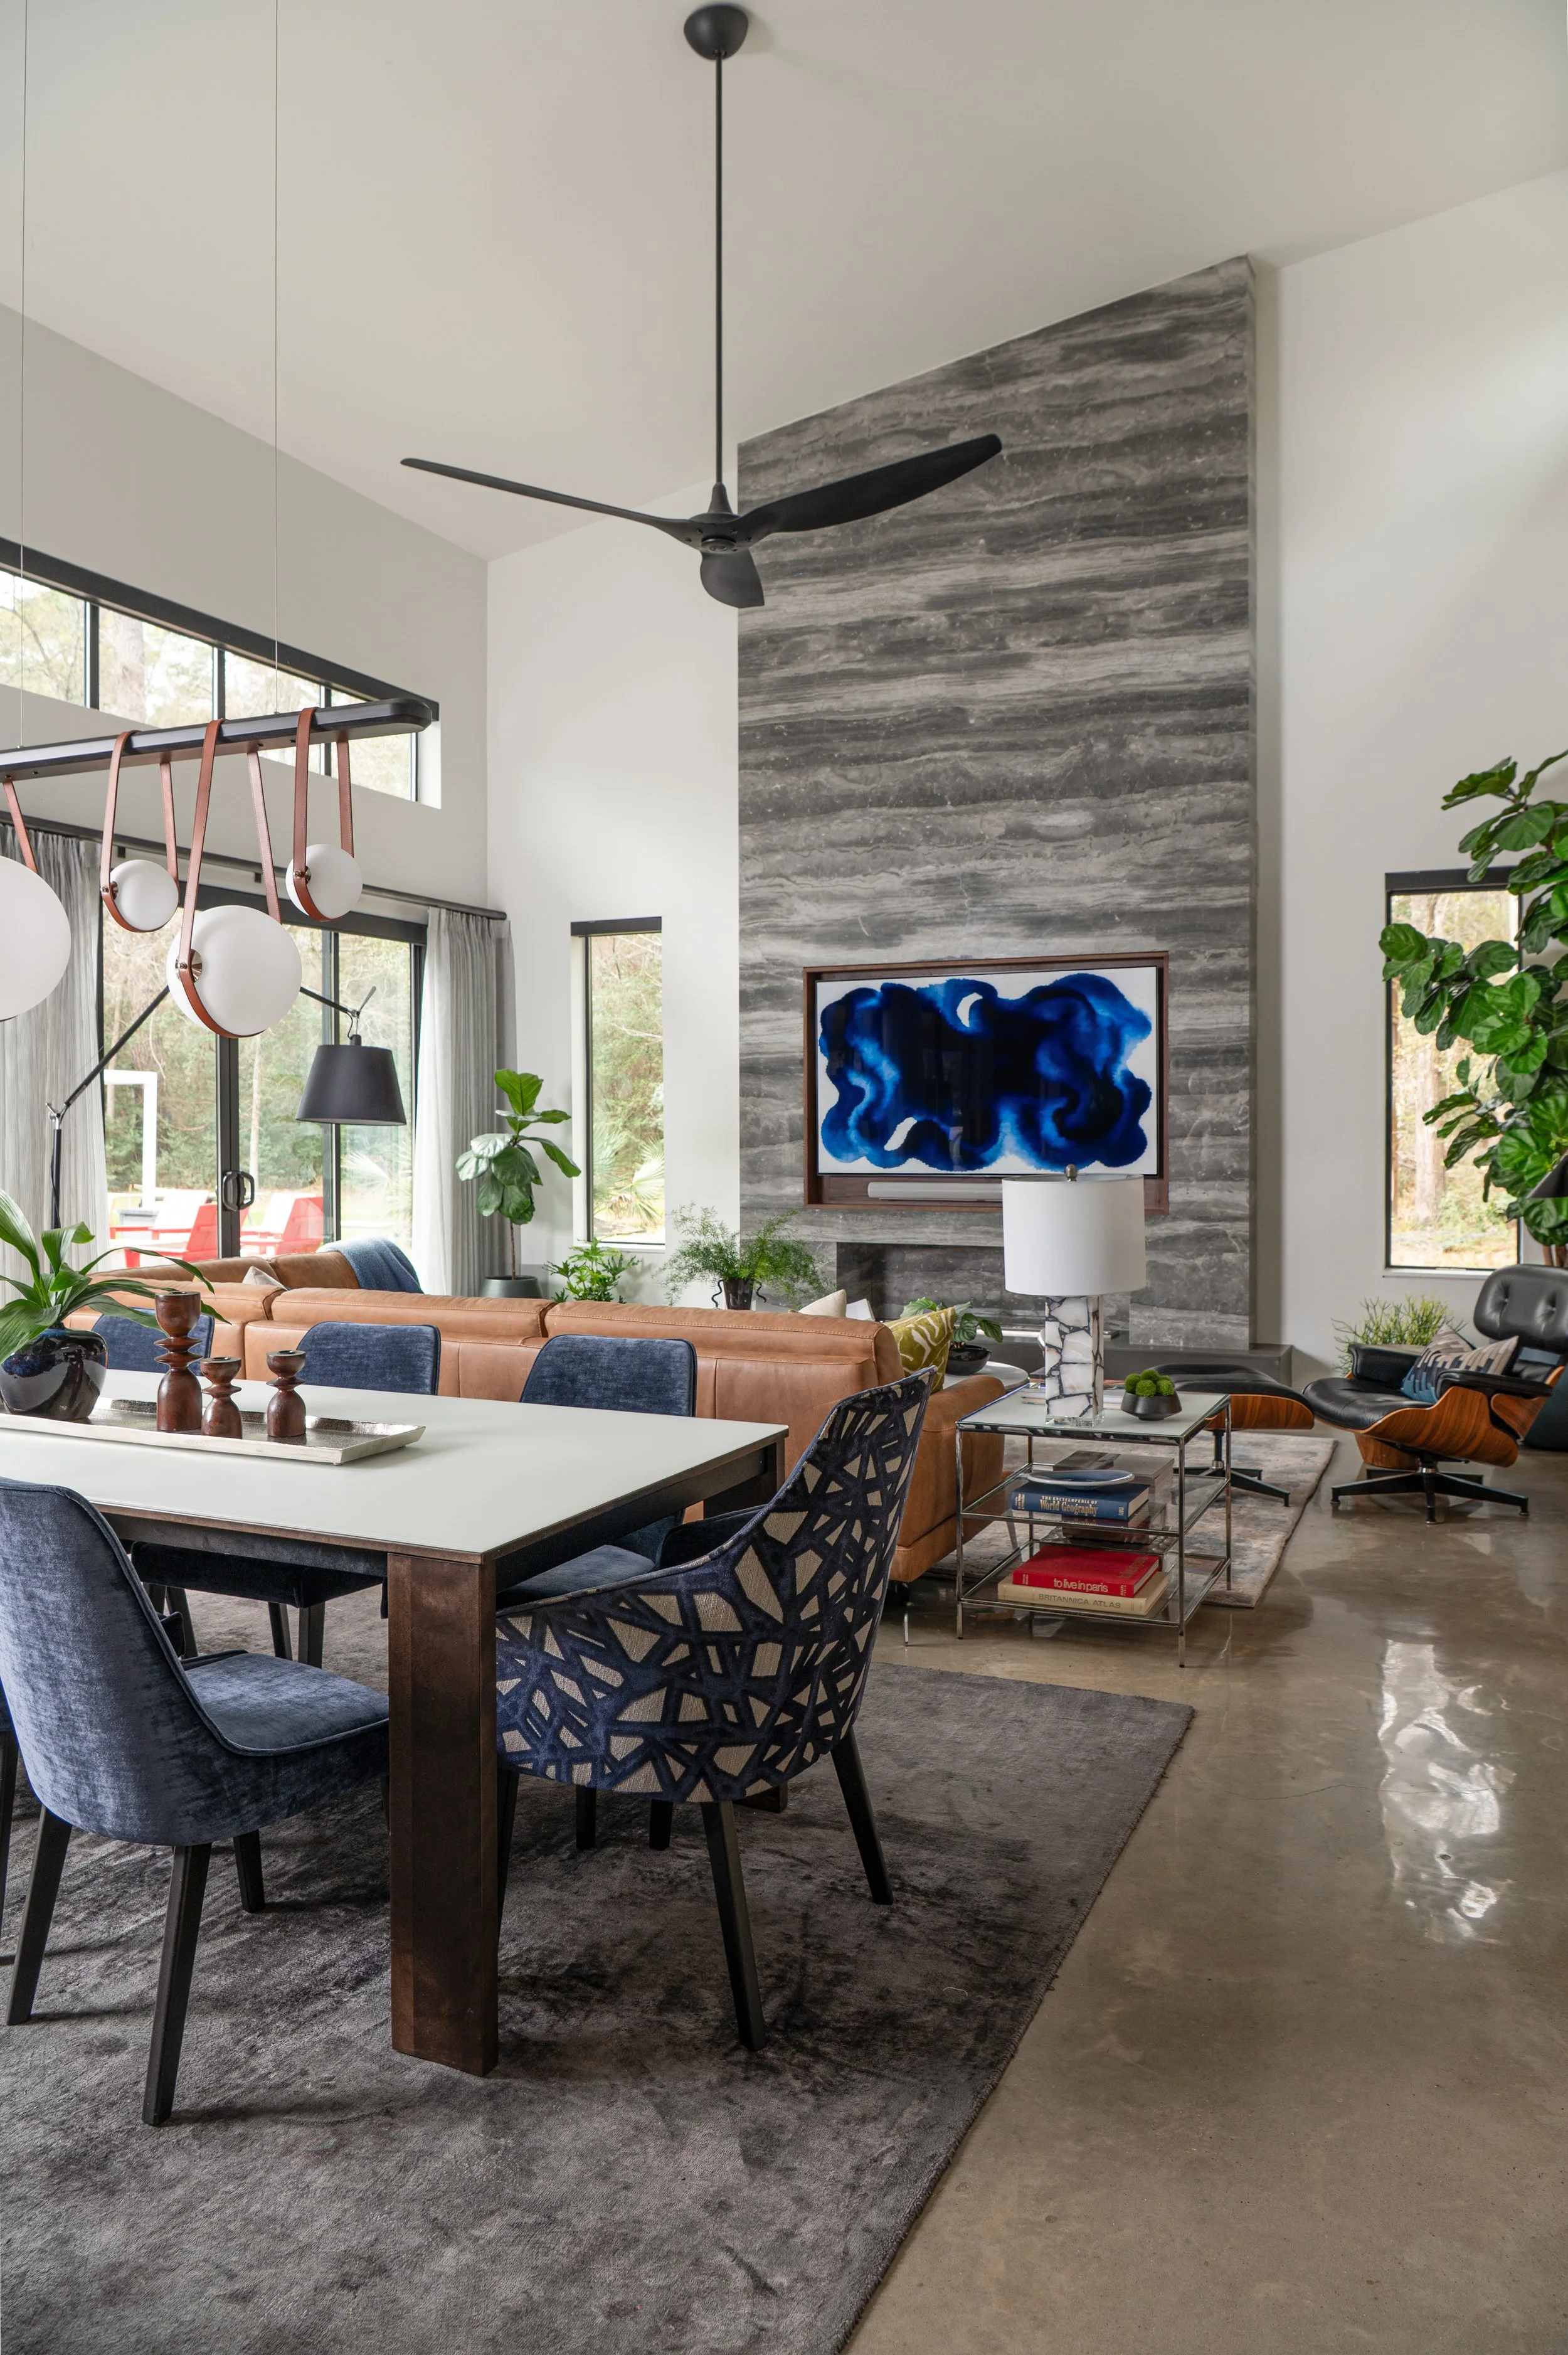
Our home sits in a forested setting near Lake Conroe, in the Sam Houston National Forest, and that shaped the design from the beginning.
The goal was to create a modern home that felt connected to the land, open to natural light, and practical for the way our family actually lives.
We wanted clean architectural lines and strong materials, but we also needed a house that could support four children, daily routines, family gatherings, outdoor living, and the changing needs that come with time.
That meant the design could not be only about how the home looked. The floor plan, site orientation, window placement, indoor-outdoor connections, and material choices all needed to work together.
Modern homes often look simple and minimal when they are finished, but they require a lot of discipline behind the scenes.
There are fewer decorative layers to hide disconnected decisions, so proportion, alignment, material transitions, lighting, furniture scale, and sight lines all become more important.
A Floor Plan Designed for Family Life
Beyond the architecture, the home was planned around the way a family of six actually lives. I created our unique floor plan layout and led the overall design direction, and we worked with David Cox of Design DCA for the structural plans and exterior design.
The main living space sits at the center of the home, while the private areas are organized into distinct zones: a primary suite with its own lounge space, a children’s wing with bedrooms and bathrooms, a shared school room, a laundry and mudroom, and a separate ADU that has served as both guest space and our office.
That separation has mattered over time. When we moved in, our youngest daughter was only three weeks old. Today, our children are older, louder, more independent, and using the home in entirely different ways. The floor plan has been able to support those changes because the original design was not based only on how life looked at one moment in time.
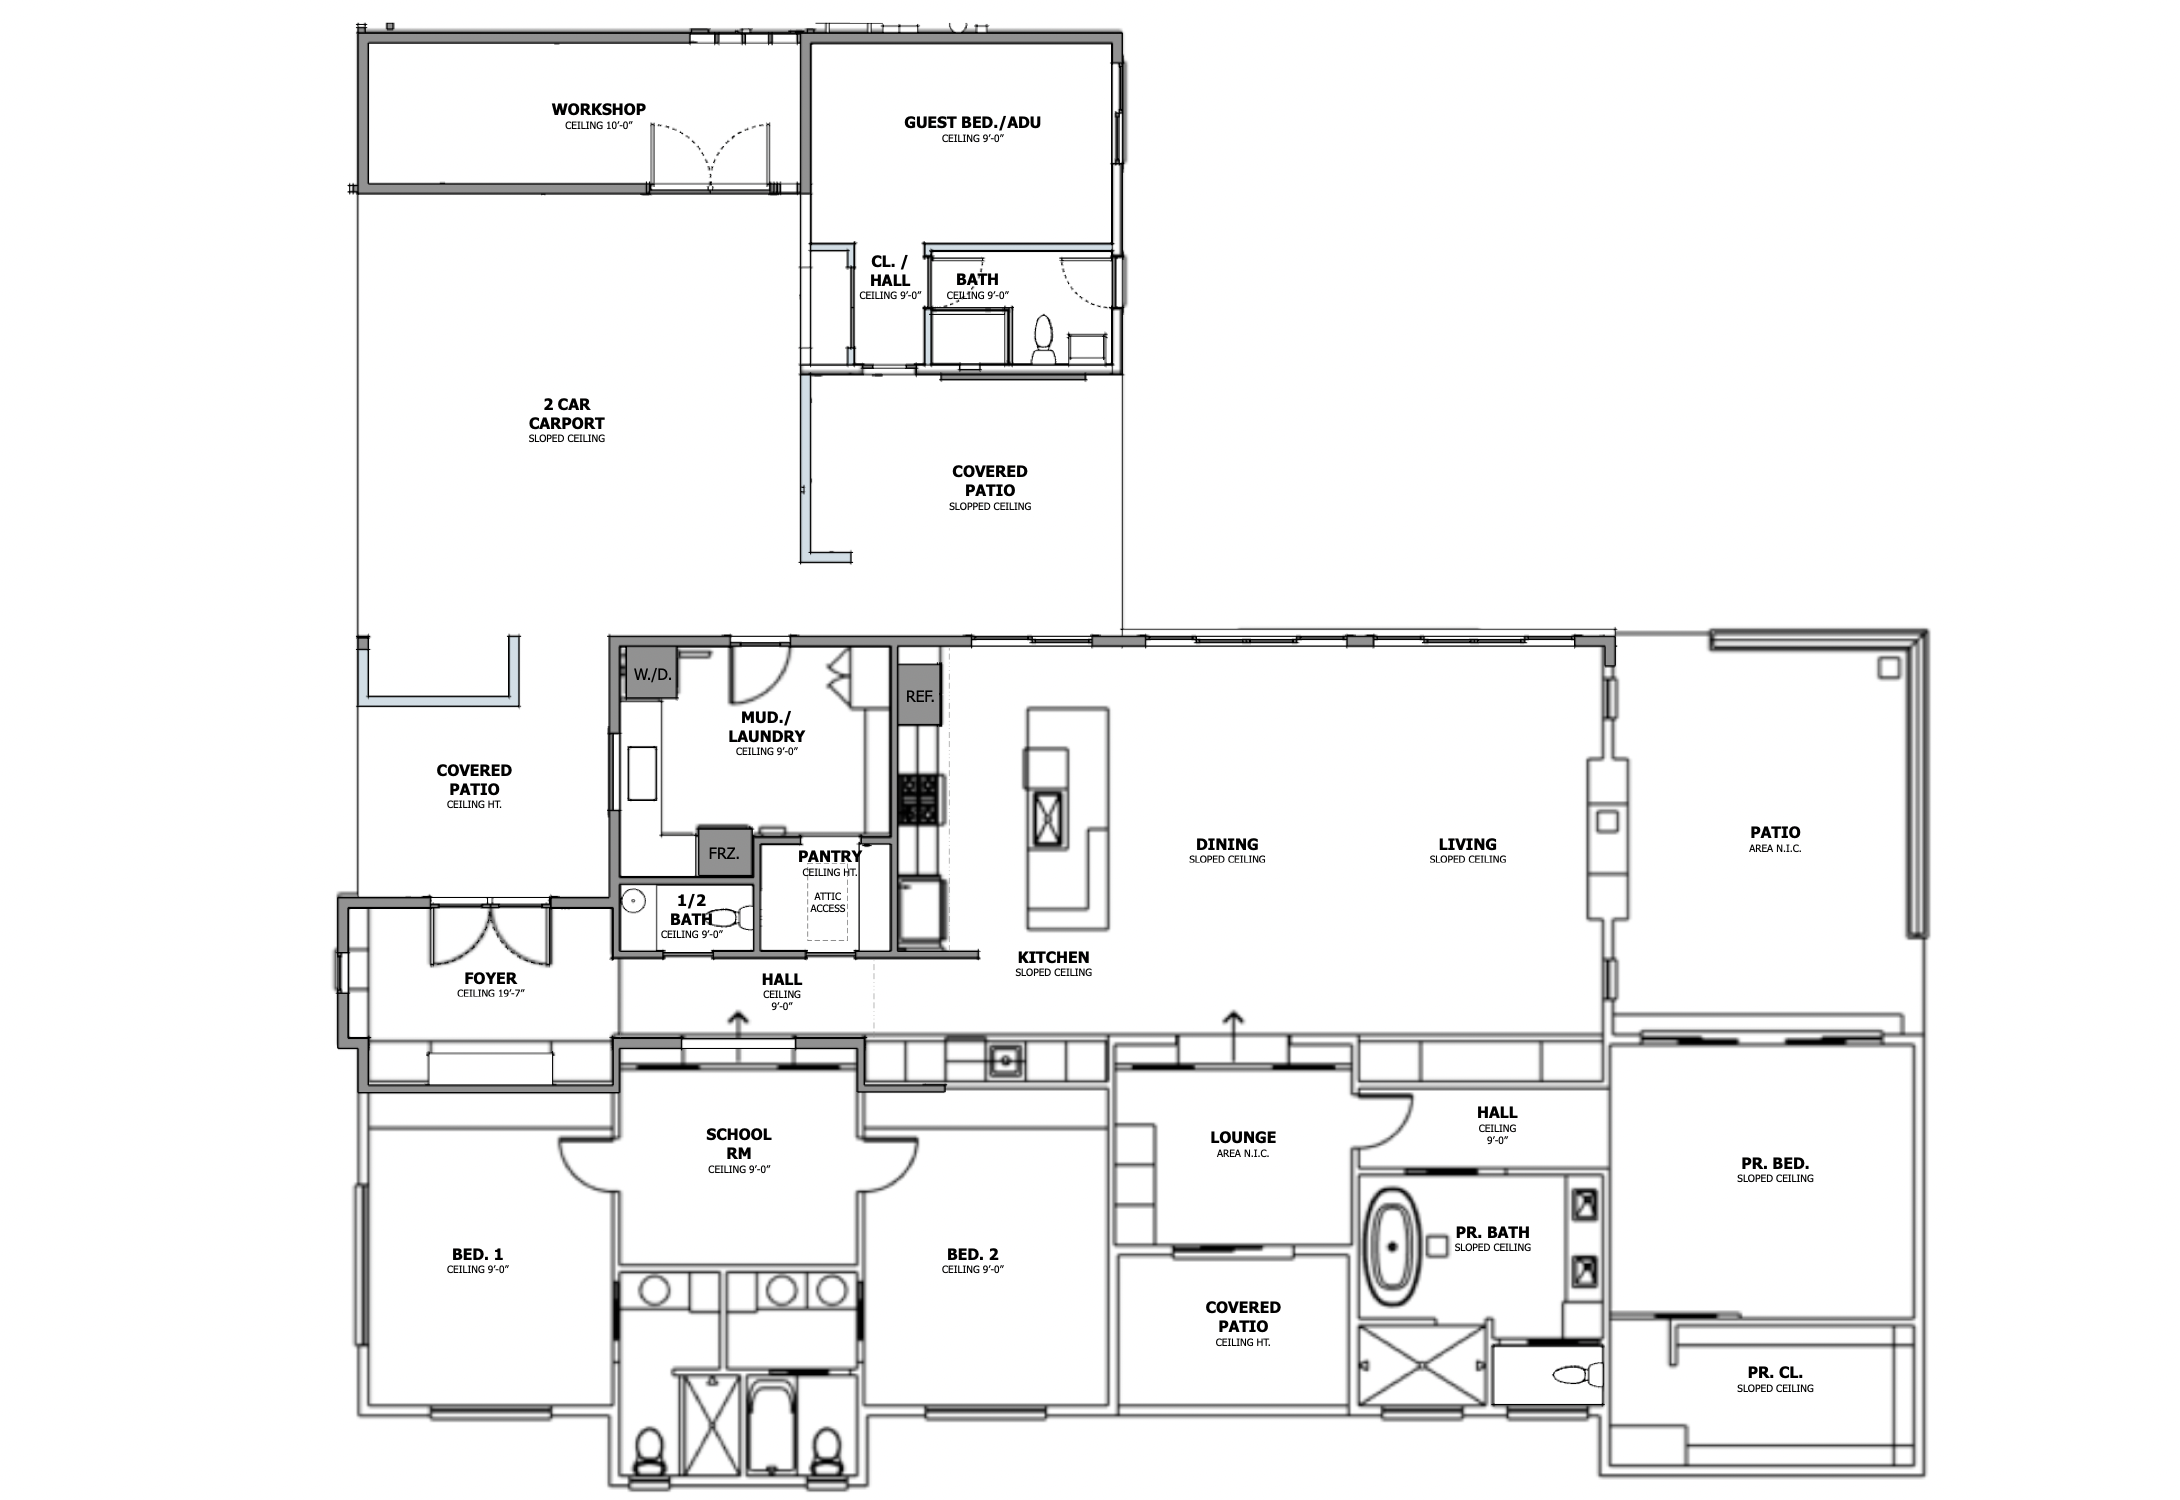
Floor plan
Some of those spaces have become their own design stories, including the girls’ bunk room, which was designed to make shared space feel intentional rather than temporary. You can see that reveal here: Slumbering in Style: Kids’ Bunk Room Reveal.
Outdoor living has also become an important part of how the home functions. Over time, we added a large patio with a fire pit, a pool and pool deck seating with pergola and grill station, and a unique tree house play space, extending the home beyond the main walls and creating more ways to gather, host, play and relax. I shared more about that space here: The Modern Lake House Covered Patio Reveal.
That kind of planning matters. A home can be beautiful in photographs, but it also has to work on an ordinary weekday afternoon, during a family gathering, and years later when the needs of the people living there have changed.
The Great Room as the Center of the Home
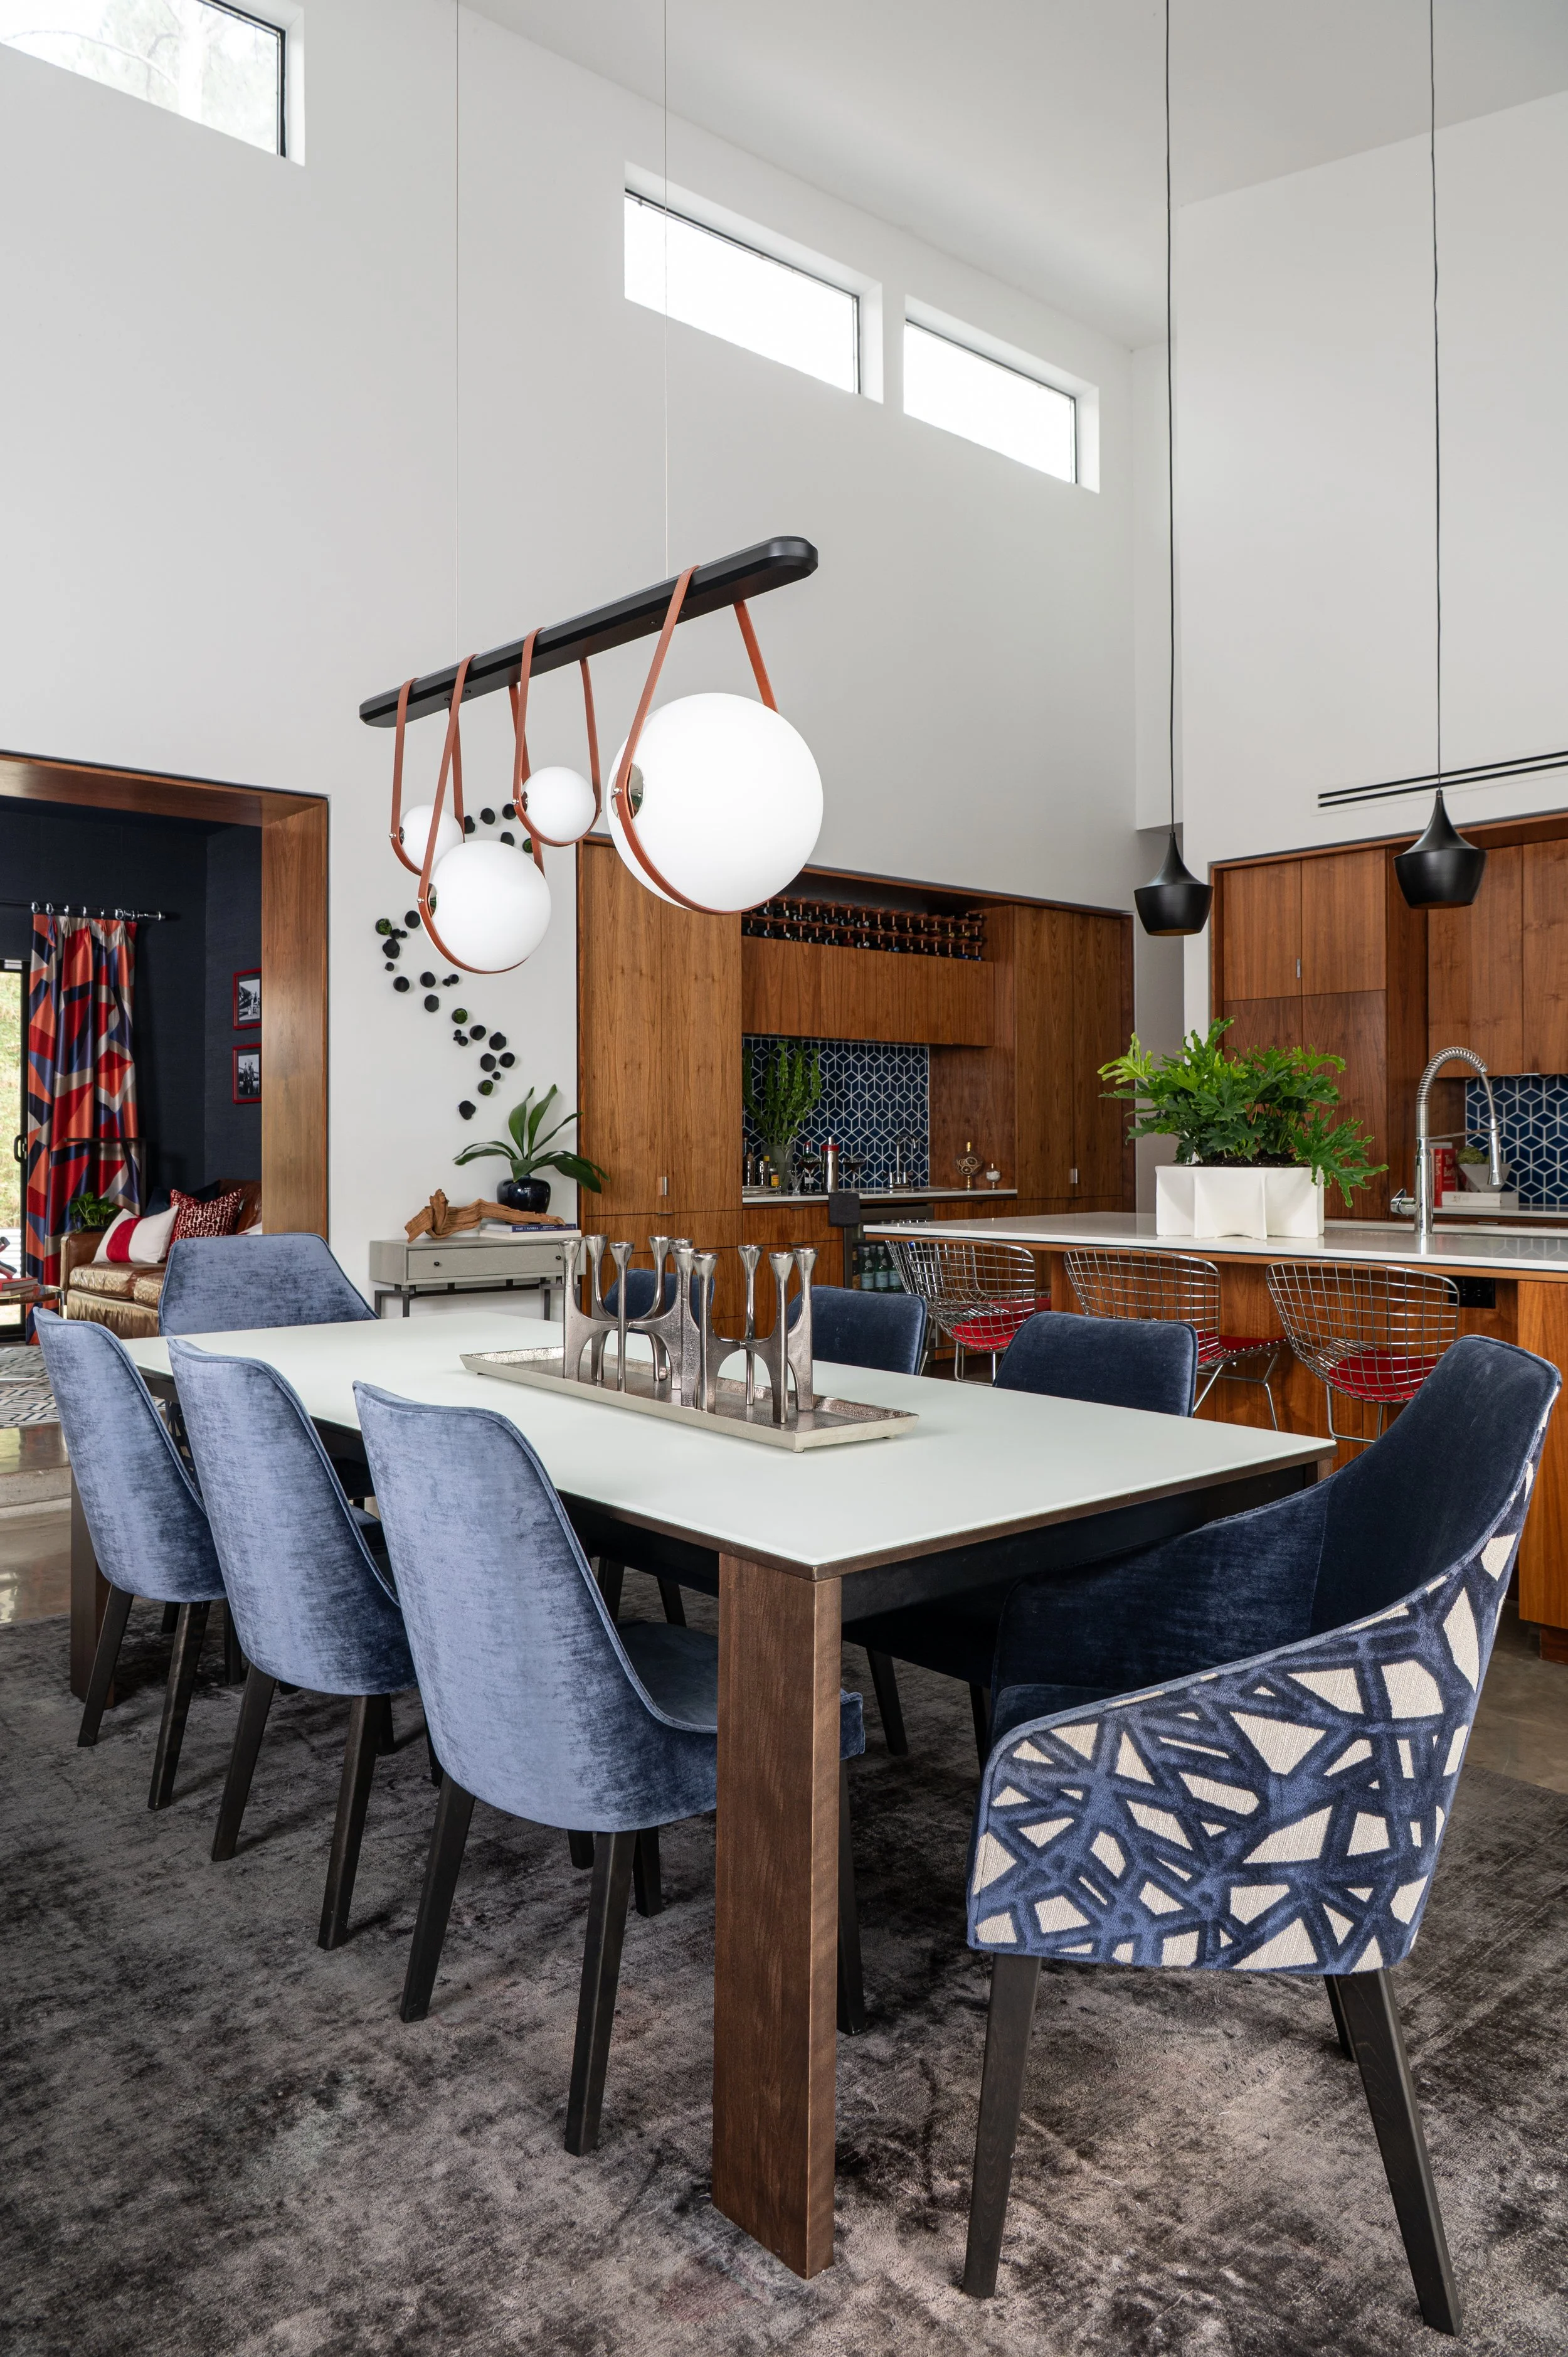
Dining Space with seating for 8-12 with a glass top expansion table.
At the center of the floor plan is the two-story great room, where the kitchen, dining, living, and home bar areas all connect. This was the space that had to do the most. It needed to work for everyday family life, meals around the table, hosting friends, quiet mornings, loud afternoons, and all the ordinary in-between moments that actually make up a home.
The architecture does a lot of the heavy lifting. The sloped ceiling, clerestory windows, and wall of sliding glass doors bring in light and views of the trees, giving the room a sense of openness without making it feel disconnected from the land.
From there, the material choices had to bring the room back down to a human scale. Walnut cabinetry, blue geometric tile, large-format fireplace cladding, custom lighting, leather, marble, rugs, and sheer window treatments all work together to give the space depth and structure. In an open modern home, those details matter because there are fewer places to hide weak decisions.
The kitchen and home bar support the practical side of daily life, while the dining and living areas create places to gather, connect, sit, read, learn, eat, talk, and host. Nothing is overly decorative, but nothing is accidental either. The goal was a room that felt clear, comfortable, and lived in, not staged for a photograph.
That is the balance I care about most in modern residential design. The space should feel edited, but not empty. Architectural, but not cold. Beautiful, but still ready for real life.
The Details That Made the Home Feel Complete
Although the home was designed from the ground up, it was not completed all at once.
Like many real homes, ours came together in phases. We built the structure first, then continued layering in the furnishings, custom pieces, window treatments, and finishing details over time.
That long process has only reinforced something I often tell clients: construction is not the finish line.
Construction creates the structure. It sets the floor plan, the roofline, the window locations, the cabinetry, the major finishes, and the architectural framework. But furniture, lighting, window treatments, art, rugs, and finishing details are what make a home feel complete.
“Like many real homes, ours came together in phases. We built the structure first, then continued layering in the furnishings, custom pieces, window treatments, and finishing details over time.
That long process has only reinforced something I often tell clients: construction is not the finish line.”
In our great room, one of the most transformative additions was the custom motorized shades for light control and sun protection. In 2025, we layered on approximately 24 feet of double split-draw motorized drapery hardware and custom sheers across the wall of large sliding glass doors.
In a modern home with large expanses of glass, window treatments are not optional afterthoughts. They affect light control, privacy, softness, acoustics, and the way a room feels throughout the day. The sheers changed the space immediately. They softened the architecture without hiding it, filtered the light beautifully, and gave the room a more finished, livable quality.
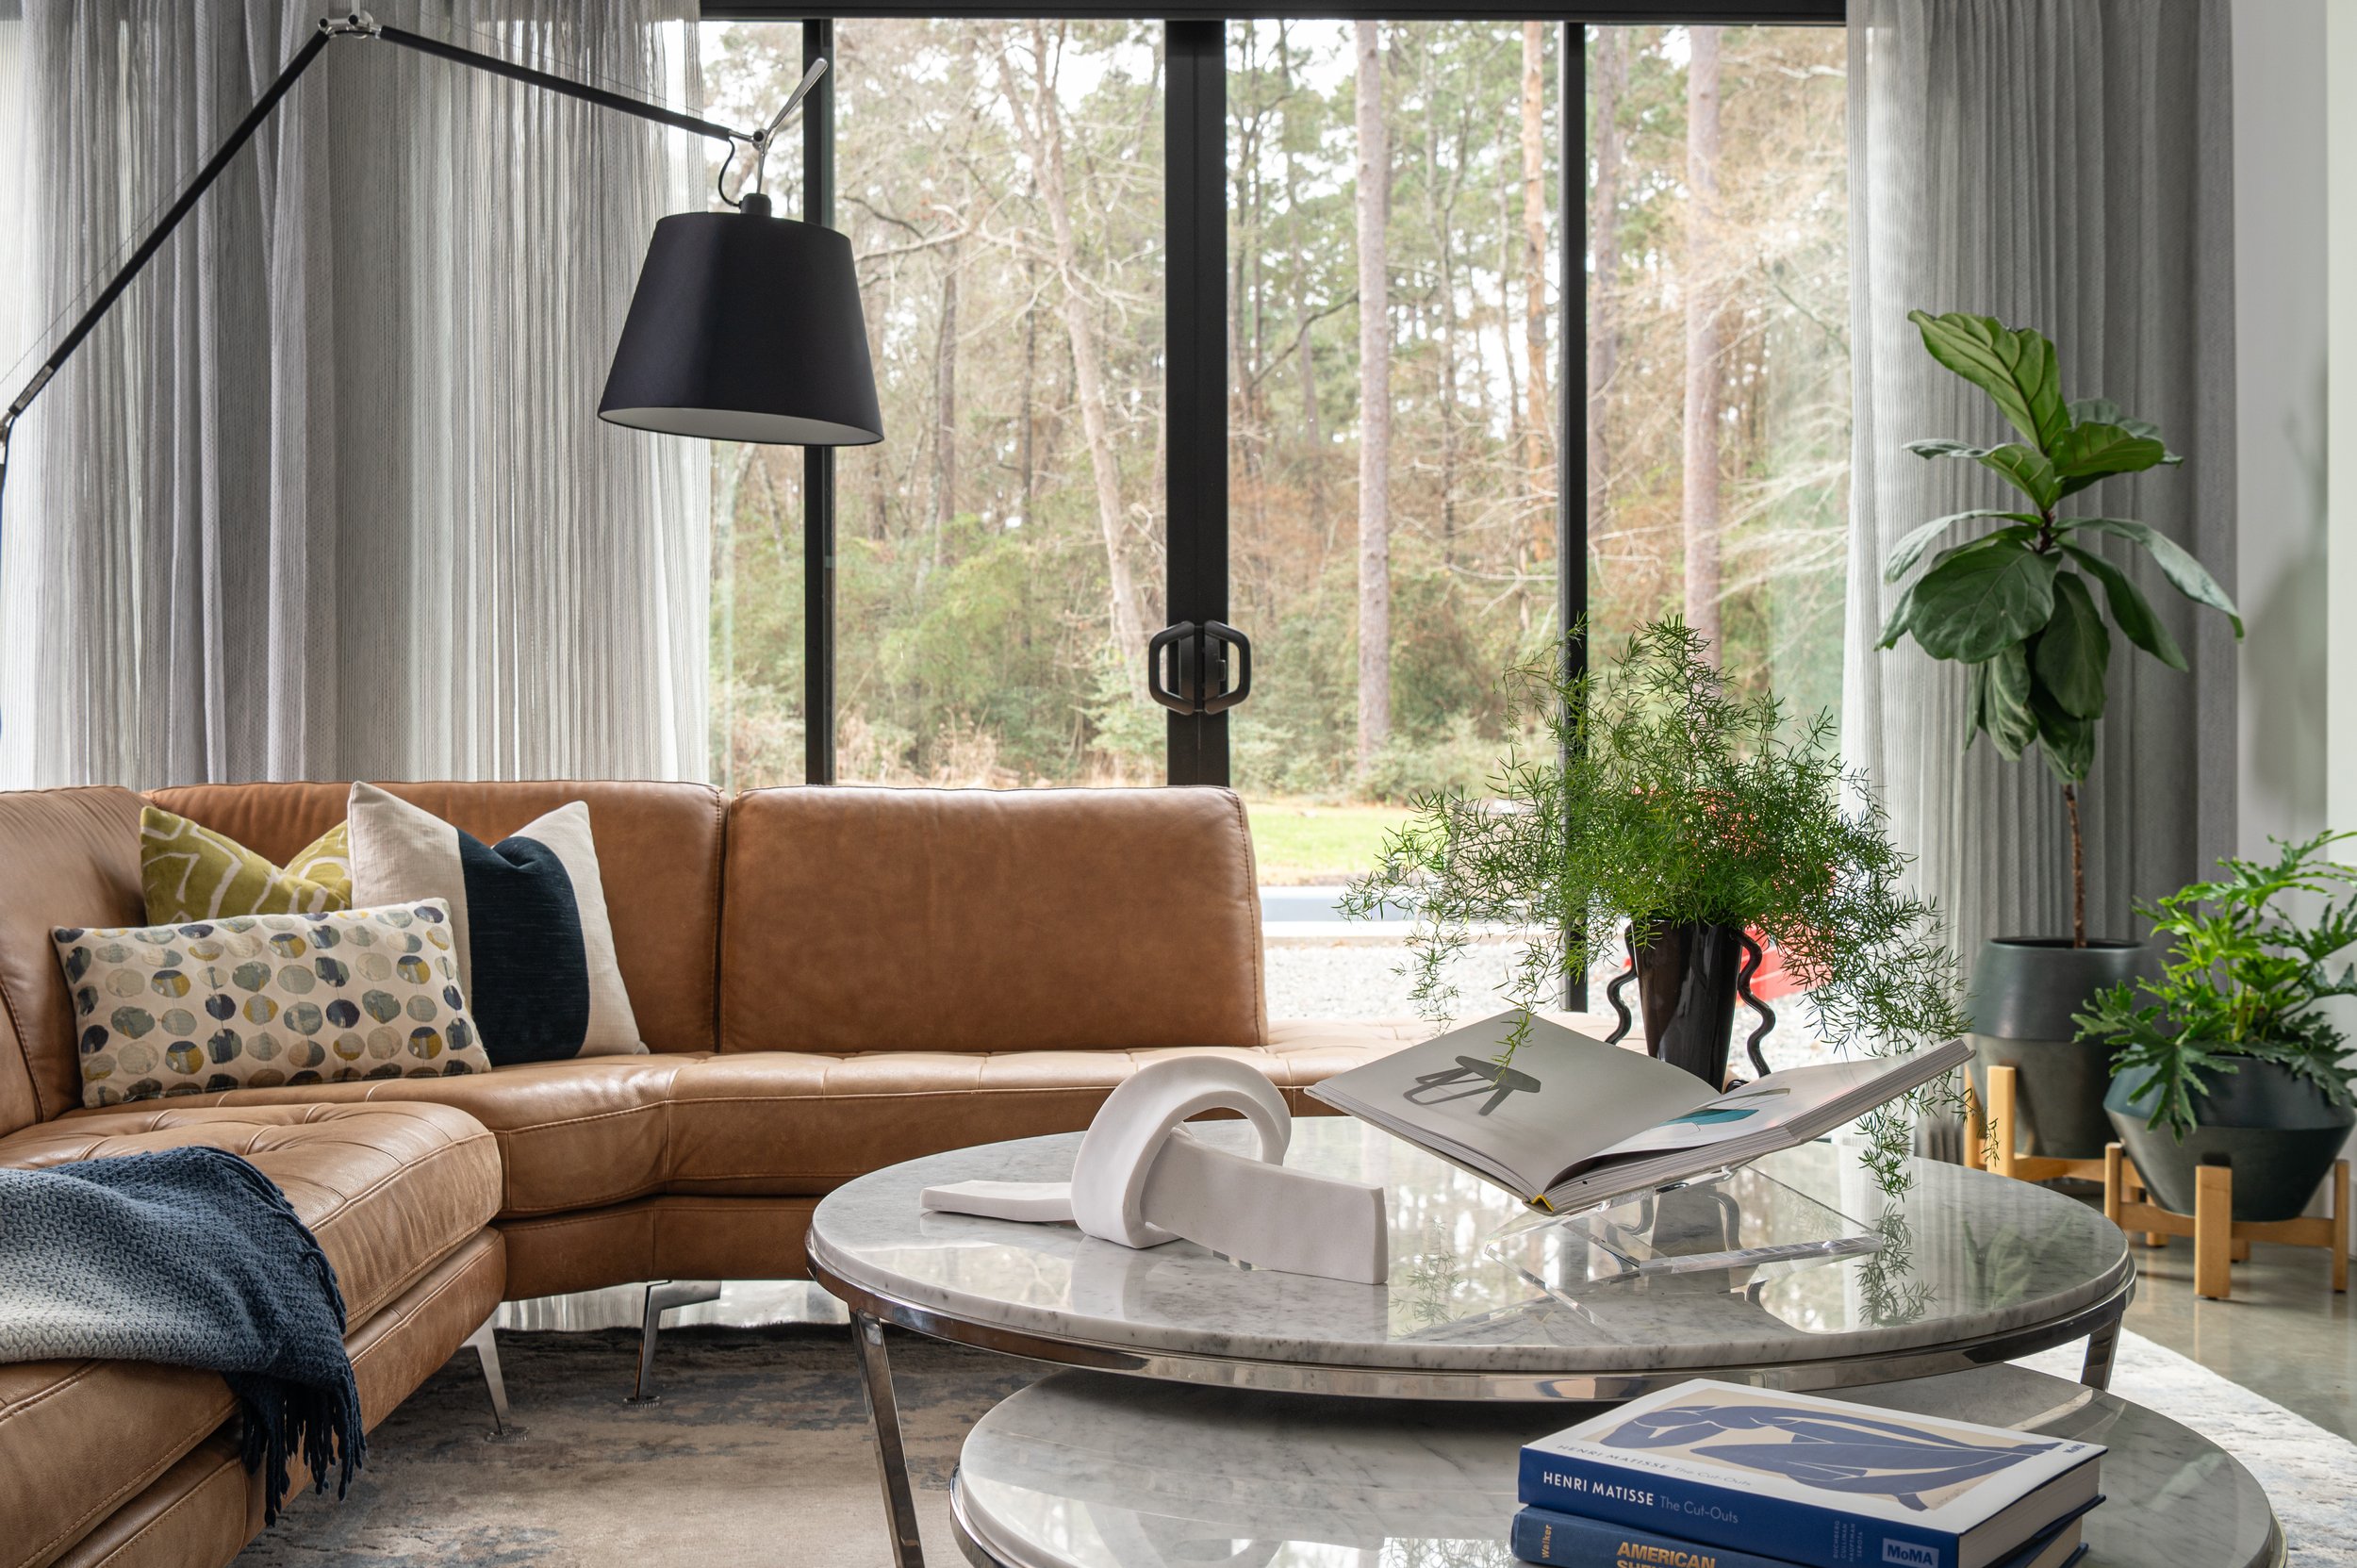
Living Room
The fireplace wall was another major final layer.
The fireplace had been planned from the beginning of construction, but we chose not to complete the cladding or install the firebox during the original build. Years later, that pause turned out to be a better design decision. Instead of defaulting to our original idea, we were able to select a large-format porcelain slab with the look of vein-cut stone. It gave the two-story fireplace wall the scale and drama it needed without the weight and installation concerns of a thick natural stone slab.
We also installed a linear bioethanol fireplace, added a floating hearth, and integrated a custom walnut TV niche. The result is far stronger than what we would have done if we had rushed the decision during construction.
That is an important part of thoughtful design. Not every delay is a problem. Sometimes time gives you the opportunity to make a better decision.
Why a Whole-Home Vision Matters
This home is personal, but it also reflects the way I approach client work at Studio Croft.
A strong home is not built from one good finish selection, one beautiful light fixture, or one expensive piece of furniture. It comes from a clear vision that carries through the architecture, construction details, furnishings, lighting, window treatments, and everyday function.
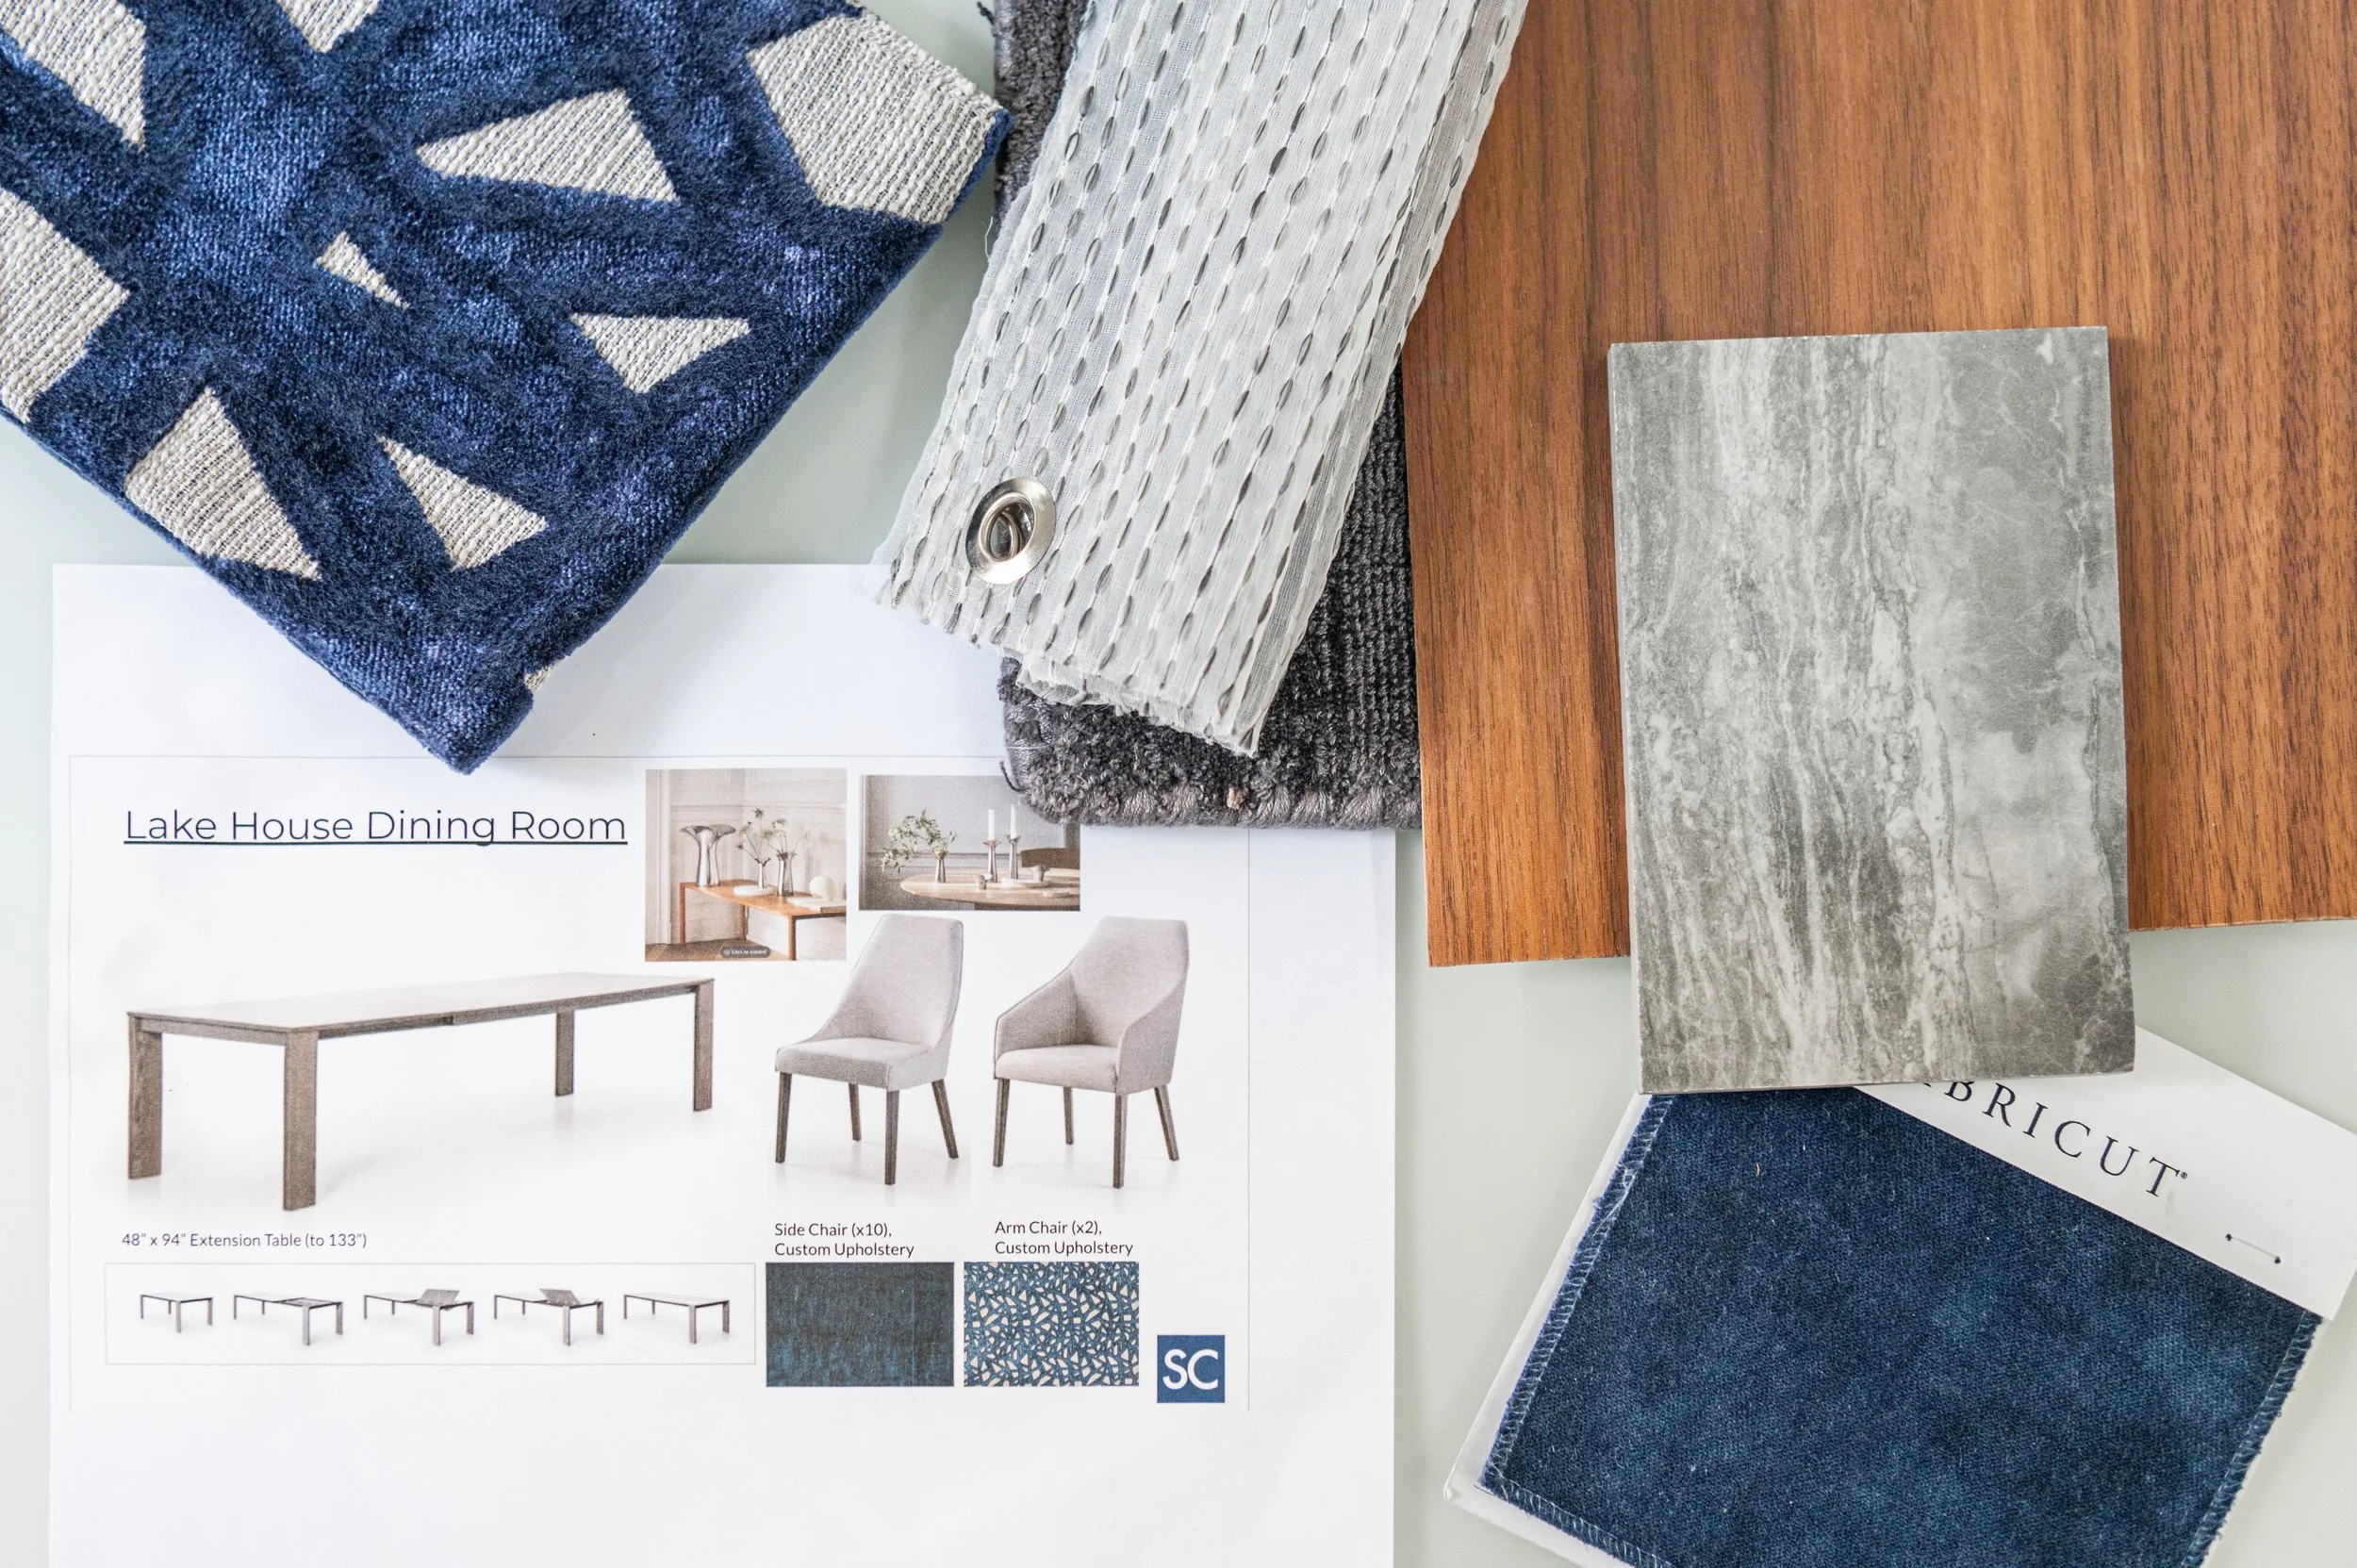
Great Room Design Plan
That is especially true in modern homes.
Modern design does not leave much room for accidental decisions. Proportion, alignment, material transitions, lighting placement, and furniture scale all become more visible.
When something is off, it is hard to hide. When everything works together, the result feels calm, intentional, and effortless.
That effortless feeling is never actually effortless.
It comes from planning.
It comes from understanding how a kitchen will function before the cabinets are built. It comes from knowing how a dining table will sit under a two-story ceiling before the light fixture is ordered. It comes from thinking about how the living room will be used before choosing the sofa, rugs, or window treatments. It comes from seeing the whole home, not just the next selection on the list.
This is where the design master plan process matters.
Builders, contractors, and trades are essential, but they are not there to develop the vision. They are there to bring a clear plan to life. A designer-led process helps create that plan before decisions become rushed, disconnected, or expensive to change.
A Lake Conroe Home That Is Still Evolving
Ten years in, this home continues to teach me what good planning can do.
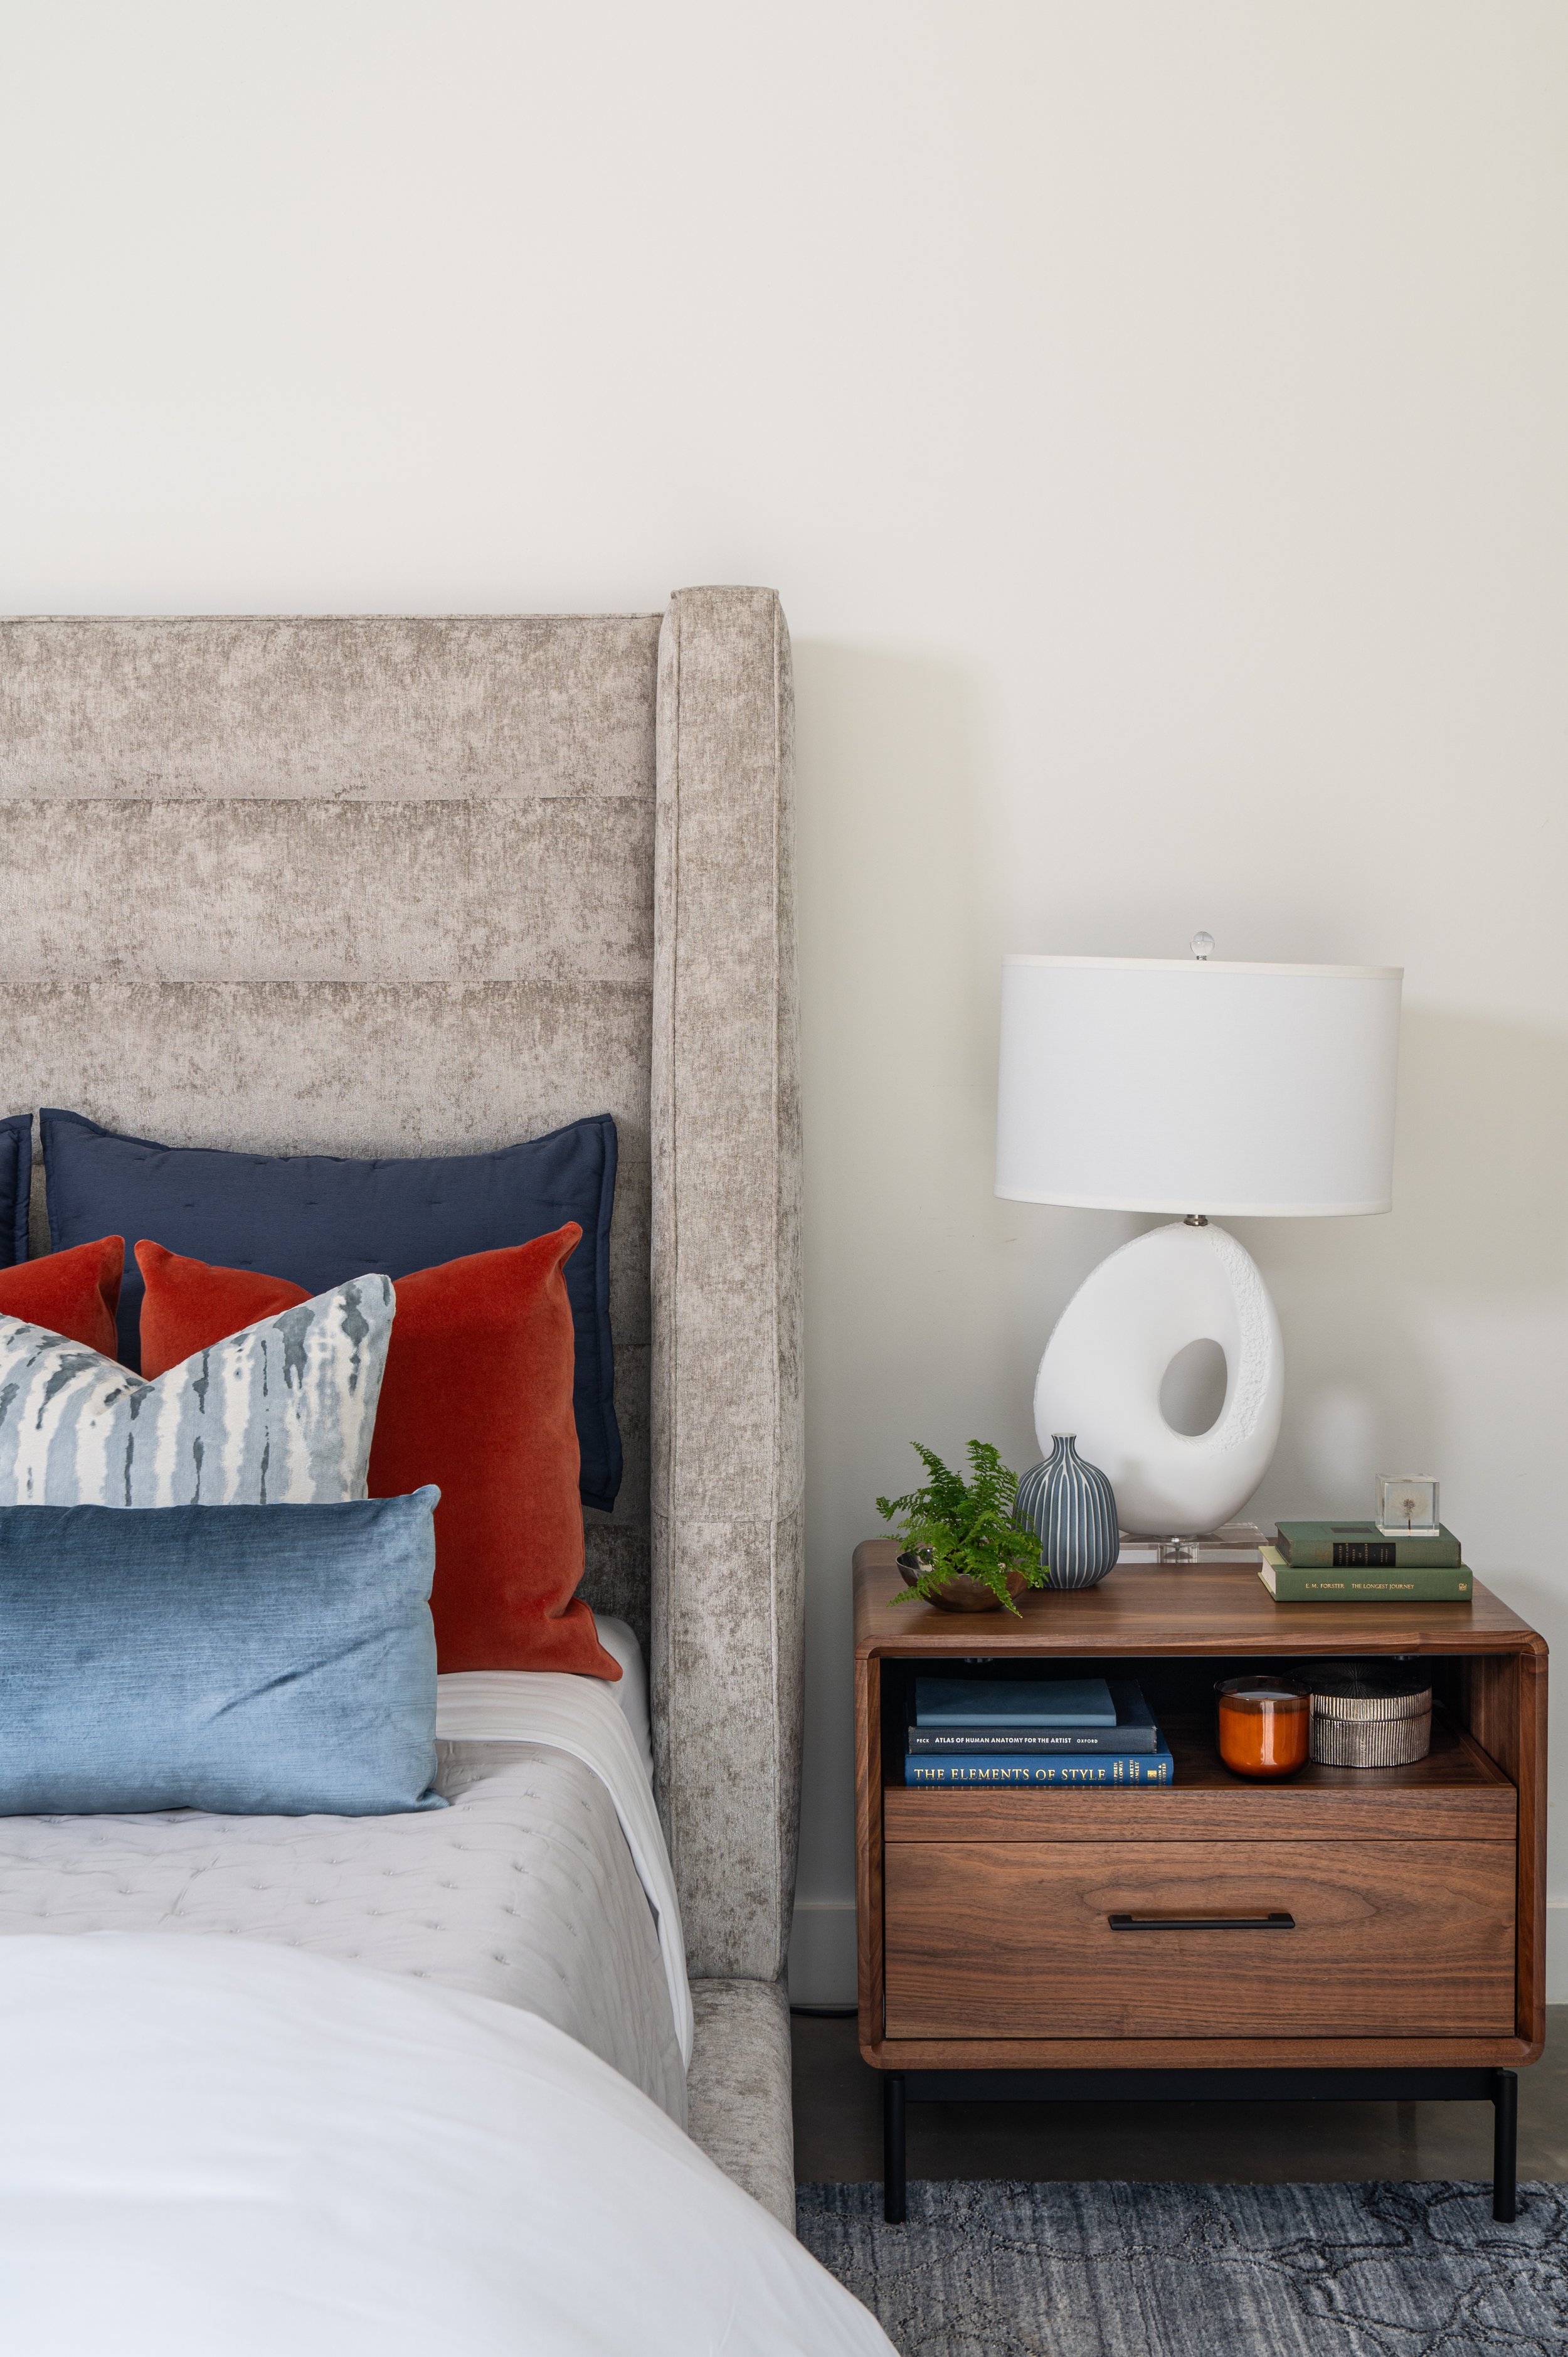
Primary Suite
The same zoning that allowed the house to function well for a young family is now giving us a framework for the next phase: additional square footage, new functions, and the possibility of enclosing some of the covered exterior areas that were part of the original structure.
Because the home was designed with intention from the beginning, that next phase can build on the original vision instead of fighting against it.
That is one of the greatest values of thoughtful design. A well-planned home can evolve. It can support the life you have now and still have enough clarity to grow with you later.
For us, building this modern home was never about chasing a style that felt different for the sake of being different. It was about creating a home that fit our family, our land, and our way of living when we could not find that home already built.
And now, after years of living in it, finishing it, refining it, and continuing to imagine what comes next, I can say this with even more confidence:
The best homes begin with authentic interior design and a strong architectural point of view.
They are not assembled one decision at a time. They are designed with purpose, carried through with discipline, and finished with the details that make them feel deeply personal.
Planning a Modern Home of Your Own Near Montgomery County, Texas?
If you are building, renovating, or furnishing a modern home in the Lake Conroe, Montgomery County, The Woodlands, or Far North Houston area, Studio Croft can help you create a clear design direction from the beginning and carry it through to the final details.